Glass Facades in Architecture: 7 Design Trends 2026
Glass facades in architecture have always done two jobs at once: they define how a building looks, and they control how it performs. What has changed over the past few years is how much weight the performance side now carries, as energy codes, sustainability targets, and climate extremes push architects toward facade designs that look distinctive and behave responsibly.
This guide walks through the design trends shaping glass facade architecture in 2026, why each one is gaining ground, and what UAE architects and developers specifically need to consider when translating a design concept into a buildable facade. For the engineering and system-selection side of the decision, a companion guide on glass facade systems and types goes deeper into that territory.
Why Glass Facades Define Modern Architecture
Glass facades define modern architecture because they let a building communicate its identity from the outside while controlling light, heat, and views from the inside, in a way no opaque material can match.
A facade is often the first and most lasting impression a building makes, which is why architects treat glazing pattern, tint, and framing as a design statement rather than just an enclosure. At the same time, glass is the least thermally efficient part of most building envelopes, which is why the trends below are as much about solving that tension as expressing a look.
7 Glass Facade Architecture Trends Shaping 2026
1. Biophilic Glazing and Green Integration
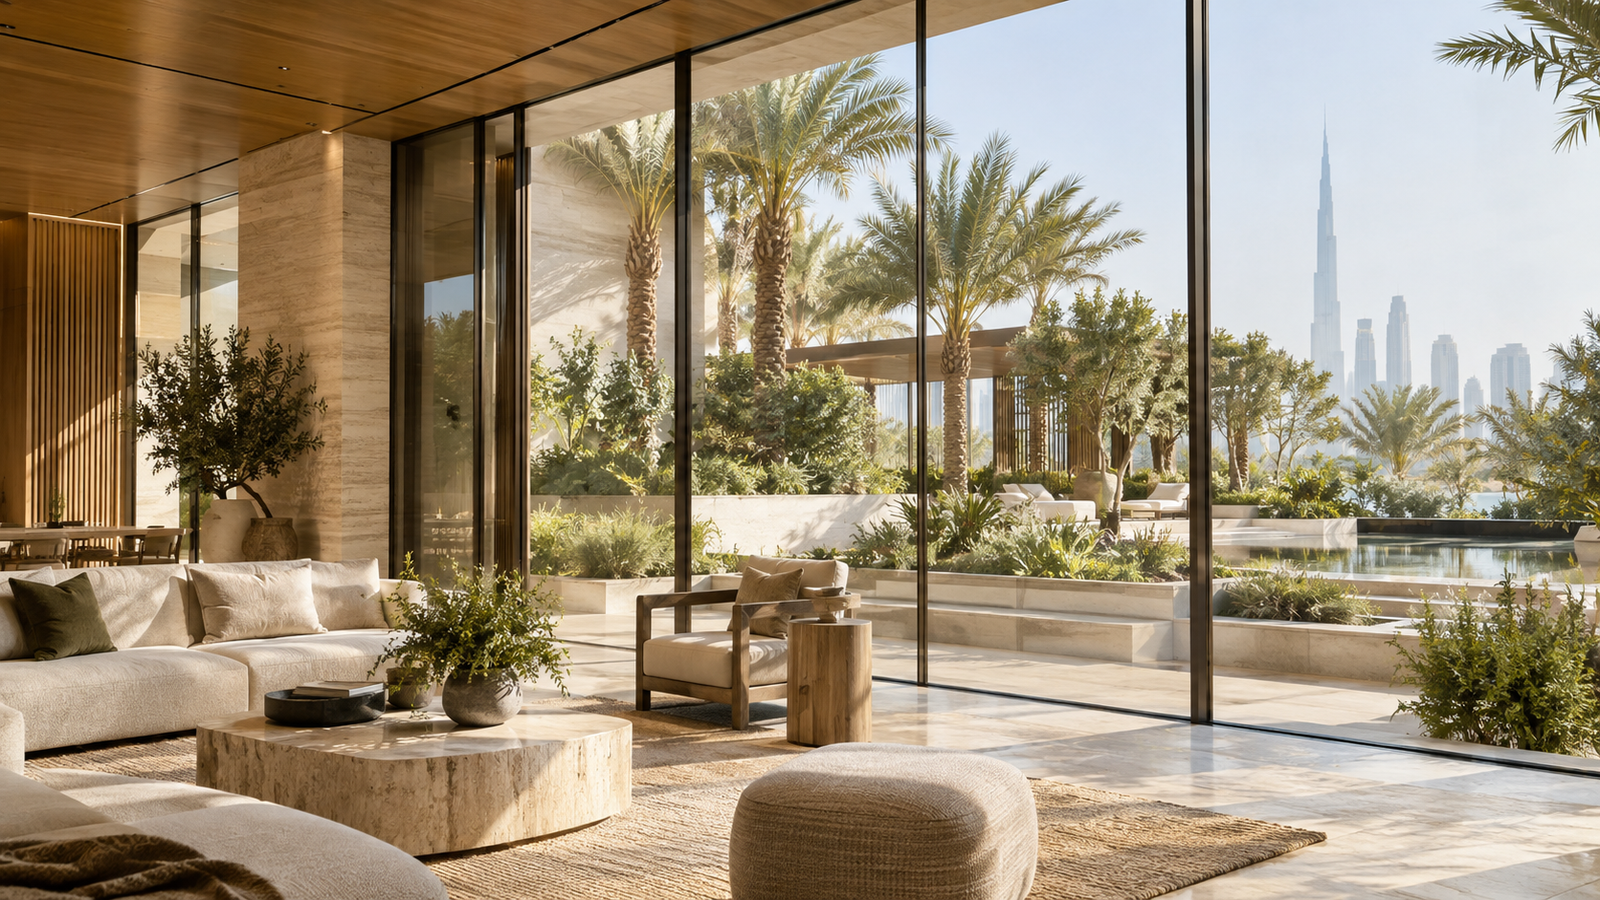
Biophilic facade design uses glass to maximise natural light and visual connection to greenery, often paired with planted balconies, vertical gardens, or shading screens integrated into the facade itself. The goal is a building that feels connected to nature rather than sealed off from it.
2. Net-Zero and Energy-Positive Facades
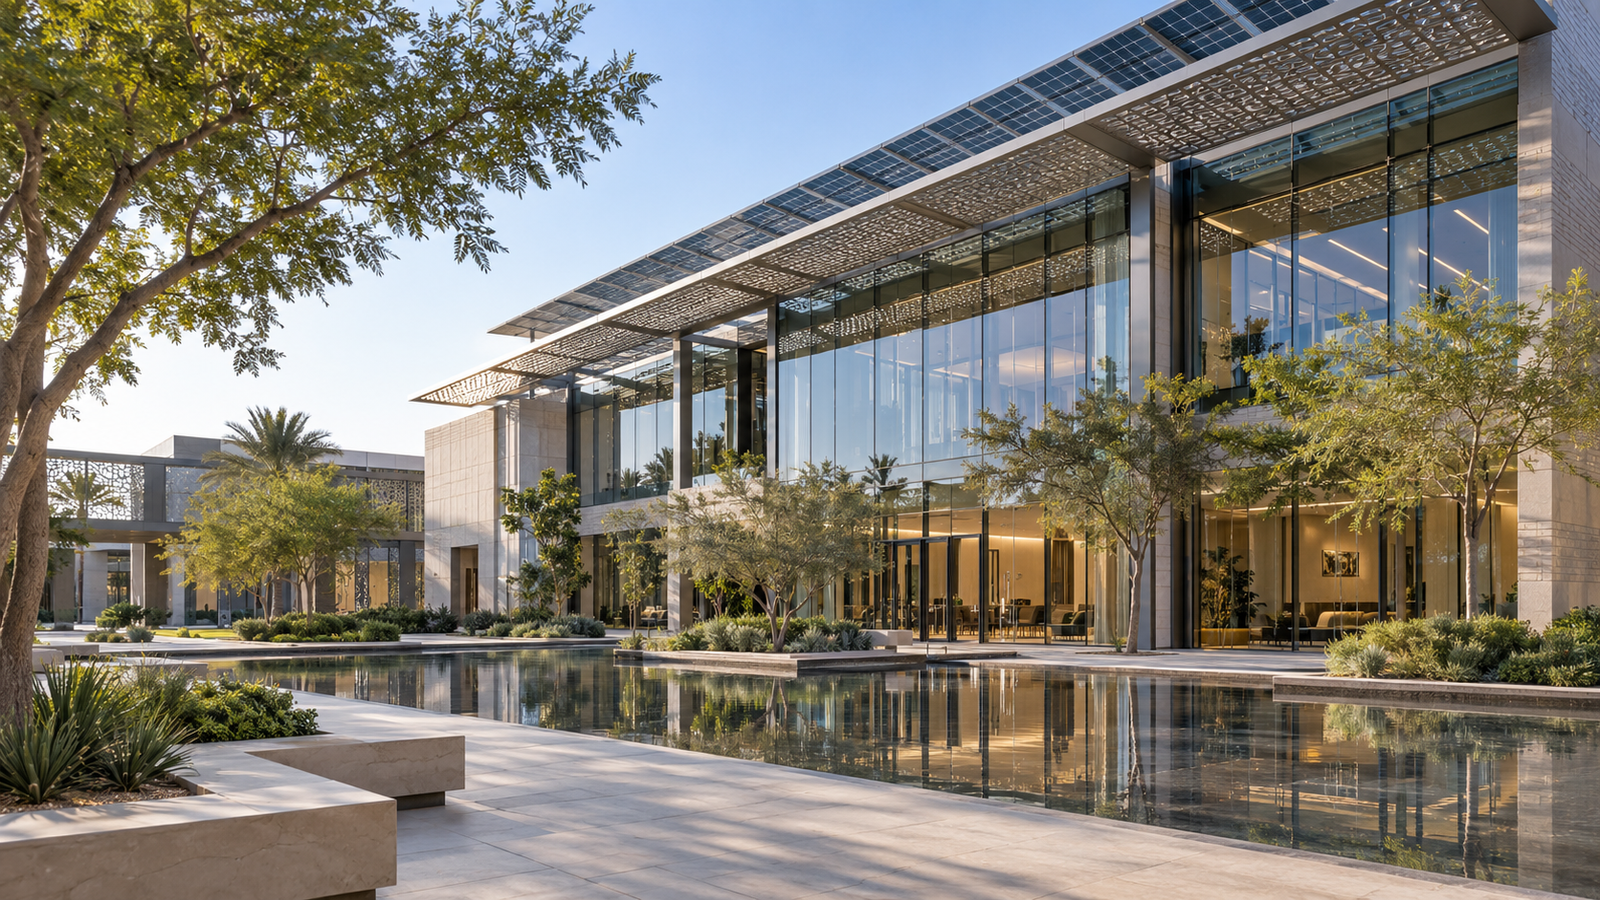
Net-zero facade design pushes beyond simply reducing heat gain, aiming for glazing and integrated shading that actively contributes to a building’s energy balance, often combined with photovoltaic glass or solar shading fins tuned to the sun path.
3. Parametric and Kinetic Facade Patterns
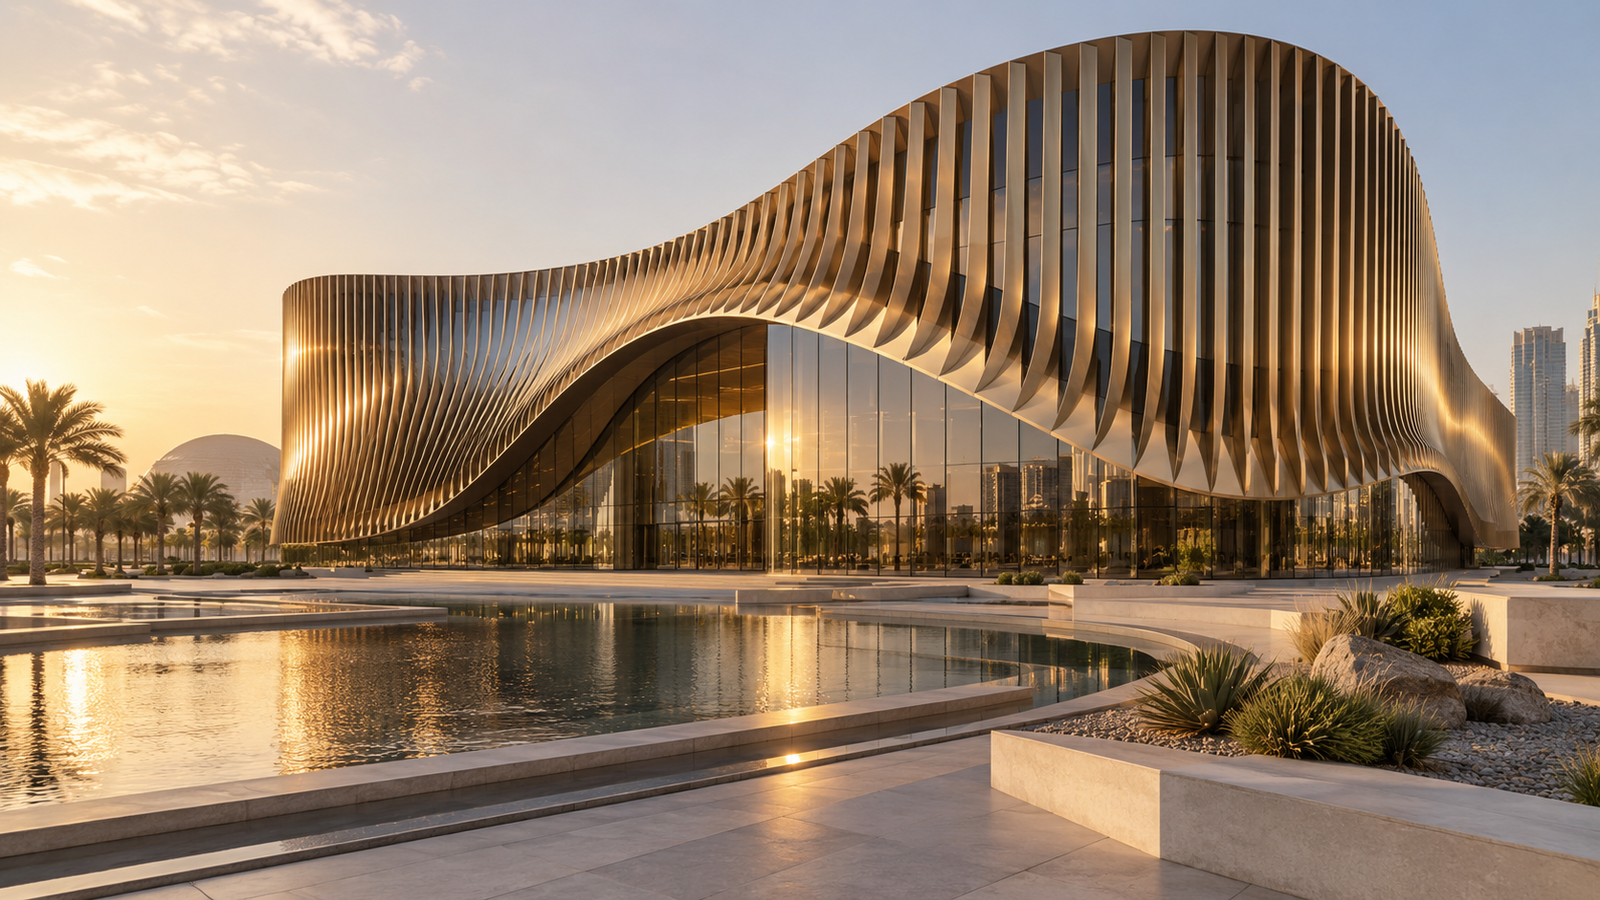
Parametric design uses computational modelling to vary glass panel size, angle, or shading pattern across a facade, often producing organic or gradient effects. Kinetic facades take this further with moving shading elements that respond to sun position through the day.
4. Double-Skin Ventilated Facades
Double-skin facades add a second glass layer with a ventilated cavity between the two, buffering heat and noise. Their popularity is rising specifically in hot climates like the UAE, where cutting cooling load has a direct, measurable payoff.
5. Mixed-Material Cladding and Glass Combinations
Rather than an all-glass elevation, many current designs combine glazing with stone, metal panel, or timber-look cladding, using glass selectively to frame views and admit light while reducing overall solar exposure.
6. Dark, Tinted, and Reflective Glass Palettes
Darker and reflective glass tones have grown more popular for their sleek appearance and glare control, particularly on commercial towers, though they require careful balancing against daylighting and interior brightness.
7. Adaptive Smart Glazing
Smart or electrochromic glazing can change tint electronically in response to sunlight, reducing the need for separate blinds or shading devices while keeping the facade’s appearance consistent. Adoption is still limited by cost but growing on flagship commercial projects.
Design Trends Compared by Priority
Each trend solves a slightly different design or performance problem, which is useful when deciding which one actually fits a specific project brief.
| Trend | Primary Goal | Best Fit |
| Biophilic glazing | Wellbeing and visual connection to nature | Residential, hospitality, workplace design |
| Net-zero facades | Energy balance and sustainability targets | Corporate HQ, green-certified buildings |
| Parametric/kinetic patterns | Visual identity and solar responsiveness | Landmark and flagship buildings |
| Double-skin facades | Cooling load reduction in hot climates | Tall commercial towers |
| Mixed-material cladding | Balance of light and solar control | Mixed-use and residential towers |
| Dark/tinted glass | Glare control and sleek appearance | Commercial and hospitality towers |
| Adaptive smart glazing | Automated shading without visible blinds | Premium commercial and hospitality |
Key Technical Terms Behind These Trends
What Is Low-E Glass?
Low-E (low-emissivity) glass carries a near-invisible coating that reflects heat while letting in daylight, a baseline specification behind almost every trend above, since none of them work well on plain, uncoated glass.
What Is a Thermal Break?
A thermal break is an insulating strip inside the aluminium frame that stops heat conducting directly through the metal, supporting the energy goals behind net-zero and double-skin facade designs.
What Is Electrochromic Glass?
Electrochromic glass changes tint when a small electrical charge is applied, letting a facade darken or lighten on demand rather than relying on fixed tinting or external shading.
What Is Wind Load, and Why Does It Limit Design Freedom?
Wind load is the force wind exerts on a facade panel, and it sets real limits on how thin, angled, or unsupported a glazing pattern can be, which is why ambitious parametric designs still need early input from a facade engineer.
Turning a Design Concept into a Buildable Facade
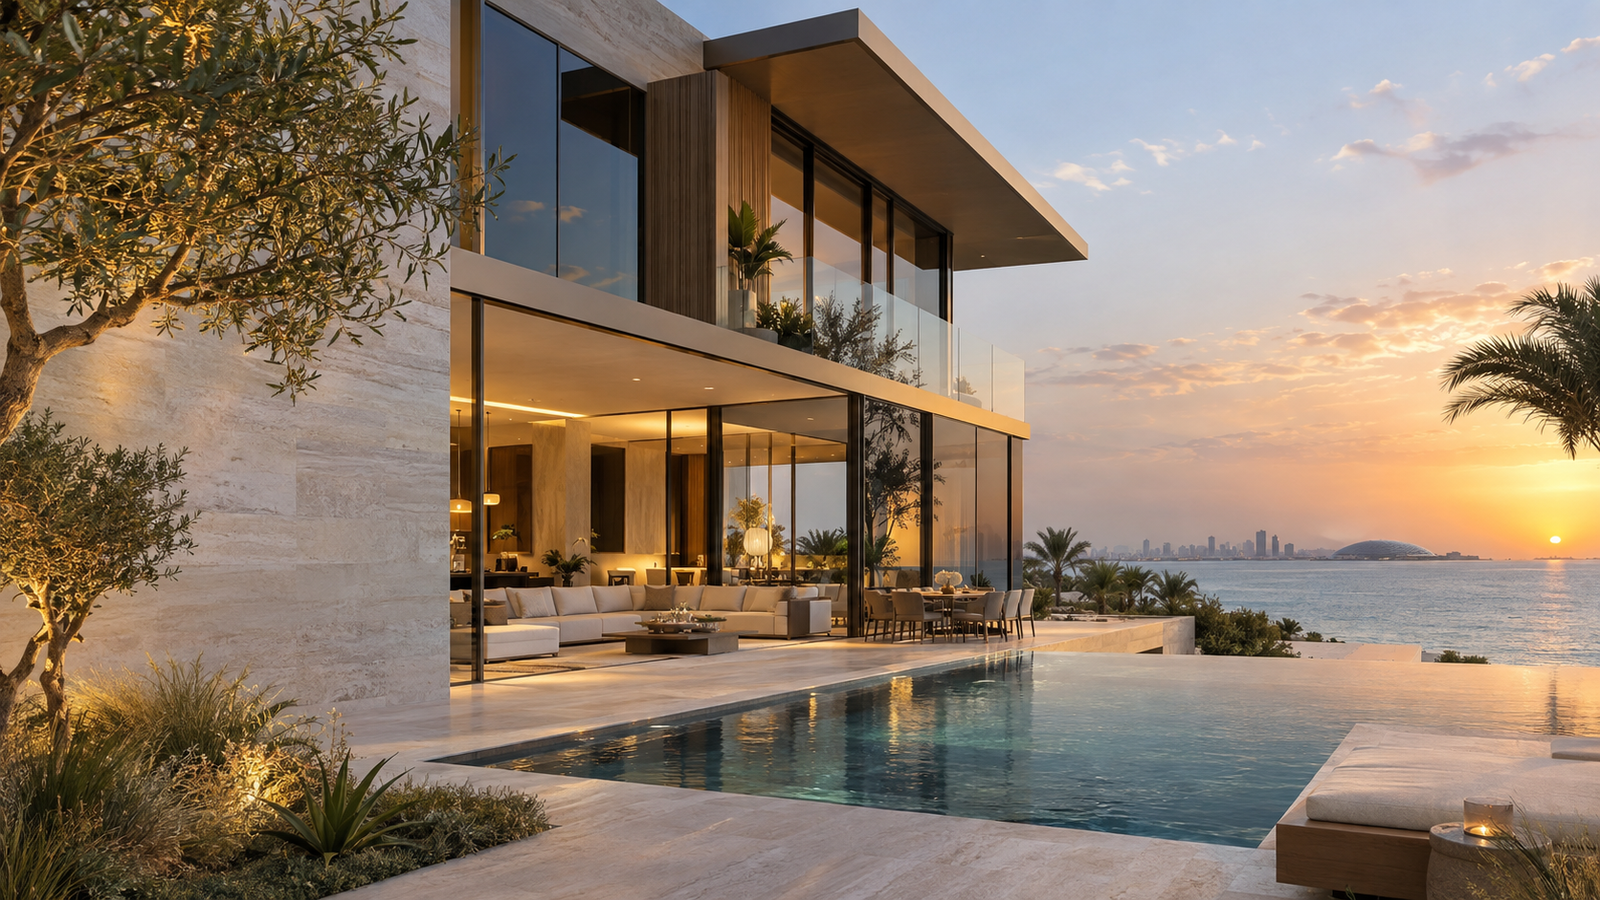
A striking facade rendering still has to pass through structural, thermal, and code review before it becomes a real building, and skipping that step early is the most common reason ambitious designs get value-engineered down later.
- Involve a facade engineer at concept stage, not after the design is finalised, to flag wind-load or fixing constraints early
- Mock-up and test any non-standard glazing pattern before committing to full fabrication
- Confirm which trend elements (smart glazing, kinetic shading) are proven at the project’s budget level versus aspirational
- Check every design choice against Dubai Municipality’s energy performance requirements before it goes to tender
Glass Facade Architecture in the UAE Context
Dubai and the wider UAE regularly see summer daytime highs of 40°C to 45°C, with inland areas occasionally exceeding 48°C, and coastal humidity that can reach 80 to 90 percent during summer months, which shapes which of these trends actually make sense locally.
Double-skin facades, net-zero glazing strategies, and careful solar shading tend to outperform purely decorative glass patterns in the UAE’s climate, since cooling load dominates a building’s running cost far more than it would in a temperate market.
New commercial buildings in Dubai must meet defined glazing and energy performance targets under the Dubai Municipality Al Sa’fat green building regulations.
Common Mistakes When Designing Glass Facades
- Finalising an ambitious glazing pattern before checking it against wind-load and structural feasibility
- Prioritising appearance over solar performance in a hot climate, leading to high cooling costs post-handover
- Specifying smart or kinetic elements without budgeting for their higher maintenance needs
- Treating sustainability compliance as a late-stage checklist item instead of a design input from day one
- Choosing a fabricator without experience translating complex architectural glazing patterns into buildable systems
Arqen Industries: Bringing Facade Design Concepts to Life in the UAE
Arqen Industries works with architects and developers to translate glass facade design concepts into engineered, buildable systems across the UAE, drawing on over 60 years of combined industry legacy and European-engineered manufacturing standards.
Every facade project from Arqen is backed by in-house fabrication, UAE climate-specific glazing selection, and a 20-year warranty, helping design teams keep a facade’s architectural intent intact from concept through construction.
Frequently Asked Questions
What are the current trends in glass facade architecture?
Current trends include biophilic glazing, net-zero and energy-positive facades, parametric and kinetic patterns, double-skin ventilated facades, mixed-material cladding, dark and tinted glass palettes, and adaptive smart glazing.
Why are glass facades so popular in modern architecture?
Glass facades let buildings maximise natural light and views while giving architects a highly flexible surface for expressing a building’s identity, which is why they remain a dominant choice despite their thermal challenges.
What is a net-zero glass facade?
A net-zero glass facade is designed so its glazing, shading, and sometimes integrated solar technology contribute to a building’s overall energy balance, rather than simply minimising heat loss or gain.
Are dark and tinted glass facades still popular?
Yes, particularly on commercial towers, where tinted or reflective glass offers glare control and a sleek appearance, though it needs to be balanced against interior daylighting needs.
Do glass facade design trends work in hot climates like the UAE?
Some trends translate better than others; double-skin facades and net-zero glazing strategies generally perform well in the UAE’s heat, while purely decorative patterns need careful solar analysis before being finalised.
How early should a facade engineer be involved in the design process?
A facade engineer should be involved at concept stage, not after the design is finalised, to catch wind-load, structural, or code issues before they force late-stage design changes.
Conclusion
Glass facades in architecture have become a balancing act between visual ambition and real-world performance, and the trends shaping 2026 designs all reflect that shift toward facades that look distinctive and behave responsibly. Getting a design concept engineered correctly from the start is what keeps the final building close to the original vision, rather than a compromised version of it.
Ready to bring a facade concept to life? Request a technical consultation or a facade feasibility review from Arqen Industries, and our team will help pressure-test your design against real wind-load, thermal, and budget constraints before it goes to tender.
2 Comments
Modern Building Facade Systems: Everything You Need to Know
September 22, 2026
[…] costs predictable and design options flexible. Curtain walls fall into this category: lightweight aluminium-and-glass frameworks that hang from the floor slabs and transfer wind load back into the structure while letting natural […]
Commercial Glass Facade: UAE Buyer's Guide
September 23, 2026
[…] commercial glass facade is the exterior envelope of a building made from aluminium framing and glass panels, designed to […]