What Is a Curtain Wall System in Dubai? Types, Benefits, Cost & Applications
A curtain wall system is the outer skin of a building a lightweight, non-structural facade that keeps out wind, rain, and heat while giving architects the freedom to cover a building in glass. Across the UAE’s skyline, curtain wall systems have become the standard choice for towers, offices, and large commercial developments because they combine strength, energy performance, and a sleek modern look that traditional masonry walls simply can’t match.
In this guide, we’ll cover what a curtain wall system is, how it works, the main types available, realistic cost expectations, maintenance essentials, and how to choose a supplier that can deliver a facade built for the UAE’s climate.
What Is a Curtain Wall System?
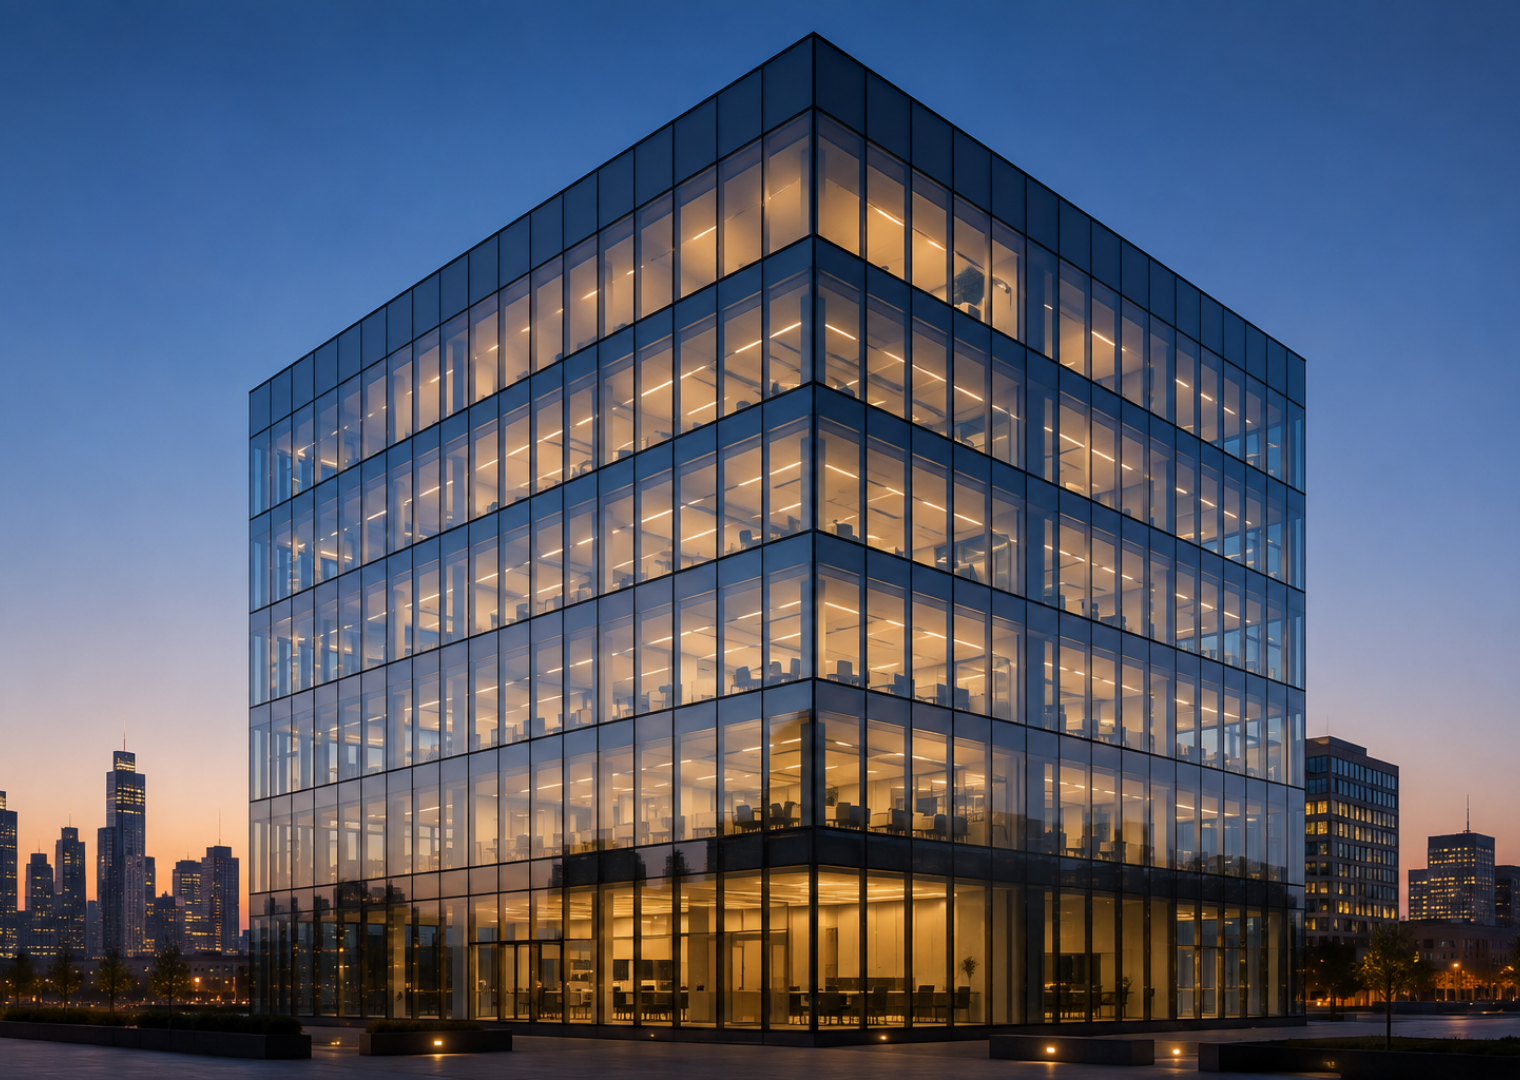
A curtain wall system is an aluminium-framed exterior wall that hangs from a building’s structural frame rather than carrying any load itself. It’s built from a grid of aluminium mullions and transoms that hold glass, metal, or stone panels in place, creating a continuous outer envelope. Because the curtain wall carries only its own weight and wind loads back to the building structure, it can be made almost entirely of glass which is why it’s the go-to choice for modern office towers, hotels, and commercial facades.
The system is engineered as a barrier against water, air, and heat. Gaskets, sealants, and pressure-equalised joints work together to stop water infiltration and air leakage, while the glazing itself controls how much heat and light pass through a critical factor in a climate as demanding as the UAE’s.
How Does a Curtain Wall System Work?
The aluminium frame is anchored to the building’s floor slabs at each level, allowing the facade to move slightly with the structure without cracking or leaking. Glass or panel units sit inside the frame, sealed with weatherproof gaskets and structural silicone. Weep holes and drainage channels built into the frame let any water that gets past the outer seal drain back out, rather than pooling inside the wall cavity. This drained-and-back-ventilated design is what allows a well-built curtain wall system to perform reliably through years of heat, humidity, and sandstorms.
Why Choose a Curtain Wall System for Your Building?
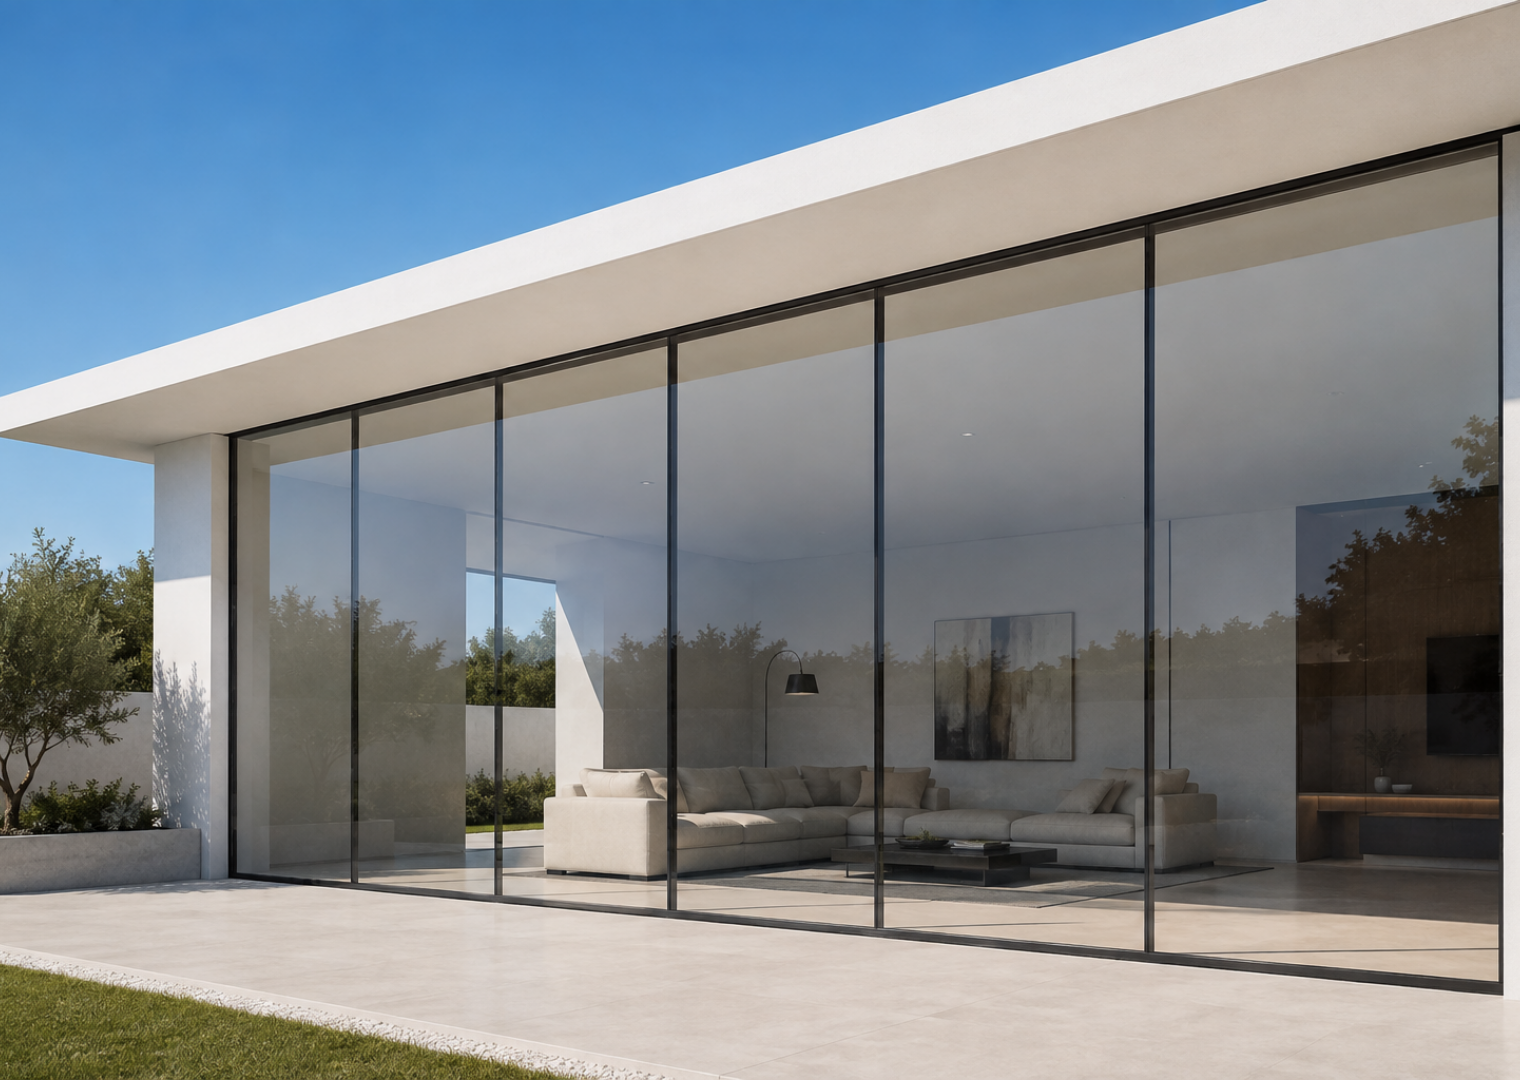
Developers and architects across the UAE specify curtain wall systems for both commercial towers and high-end residential buildings. Here’s why this facade type continues to outperform traditional wall construction.
Built for the UAE’s Climate
Aluminium naturally resists corrosion from heat, humidity, and coastal salt air, so a properly engineered curtain wall system holds its structural integrity and finish for decades. Unlike traditional cladding materials that degrade under constant UV and heat exposure, aluminium framing keeps performing without the recurring maintenance costs.
Energy Efficiency and Thermal Performance
Modern curtain wall systems use thermally broken aluminium profiles paired with double-glazed or Low-E glass to cut heat transfer into the building. In a climate where air-conditioning is one of the largest ongoing costs, a thermally efficient curtain wall facade can noticeably reduce cooling loads and keep indoor temperatures more stable throughout the day.
A Modern, Architectural Look
Large, uninterrupted glass panels give a building a clean, contemporary silhouette that’s hard to achieve with punched windows or masonry. Curtain wall systems are also available with a range of glass tints, spandrel panels, and aluminium finishes, so the facade can be tailored to match a project’s design language, from minimalist glass boxes to more textured, patterned facades.
More Natural Light, Lower Long-Term Costs
Because the frame carries no structural load, curtain wall systems allow for far larger glazed areas than conventional walls, bringing significantly more daylight into interior spaces and reducing reliance on artificial lighting. Combined with aluminium’s low-maintenance nature, this makes curtain wall facades a strong long-term investment for developers managing large-scale commercial and residential projects.
Types of Curtain Wall 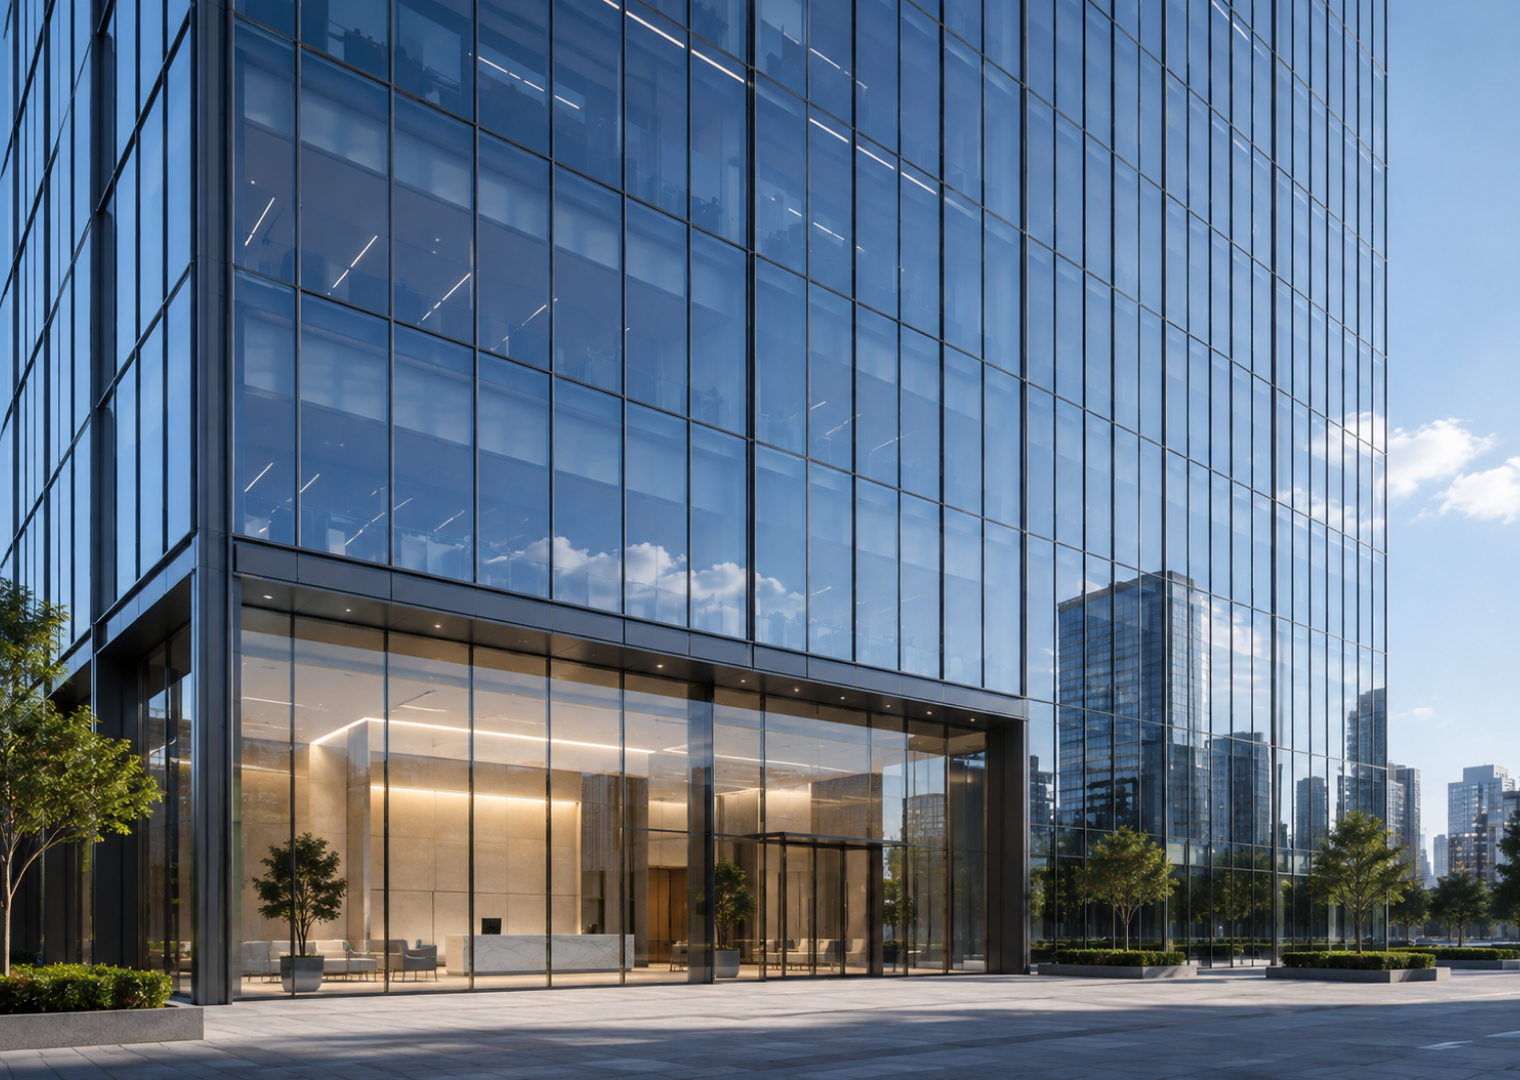 Systems
Not every curtain wall system is built or installed the same way. The right type depends on the building’s height, schedule, and design requirements.
Stick-Built Curtain Wall Systems
Stick-built systems are assembled piece by piece on-site, with mullions and transoms installed first, followed by the glass. This method offers more flexibility for complex or irregular facade shapes and generally costs less upfront, but takes longer to install compared to factory-built alternatives.
Unitized Curtain Wall Systems
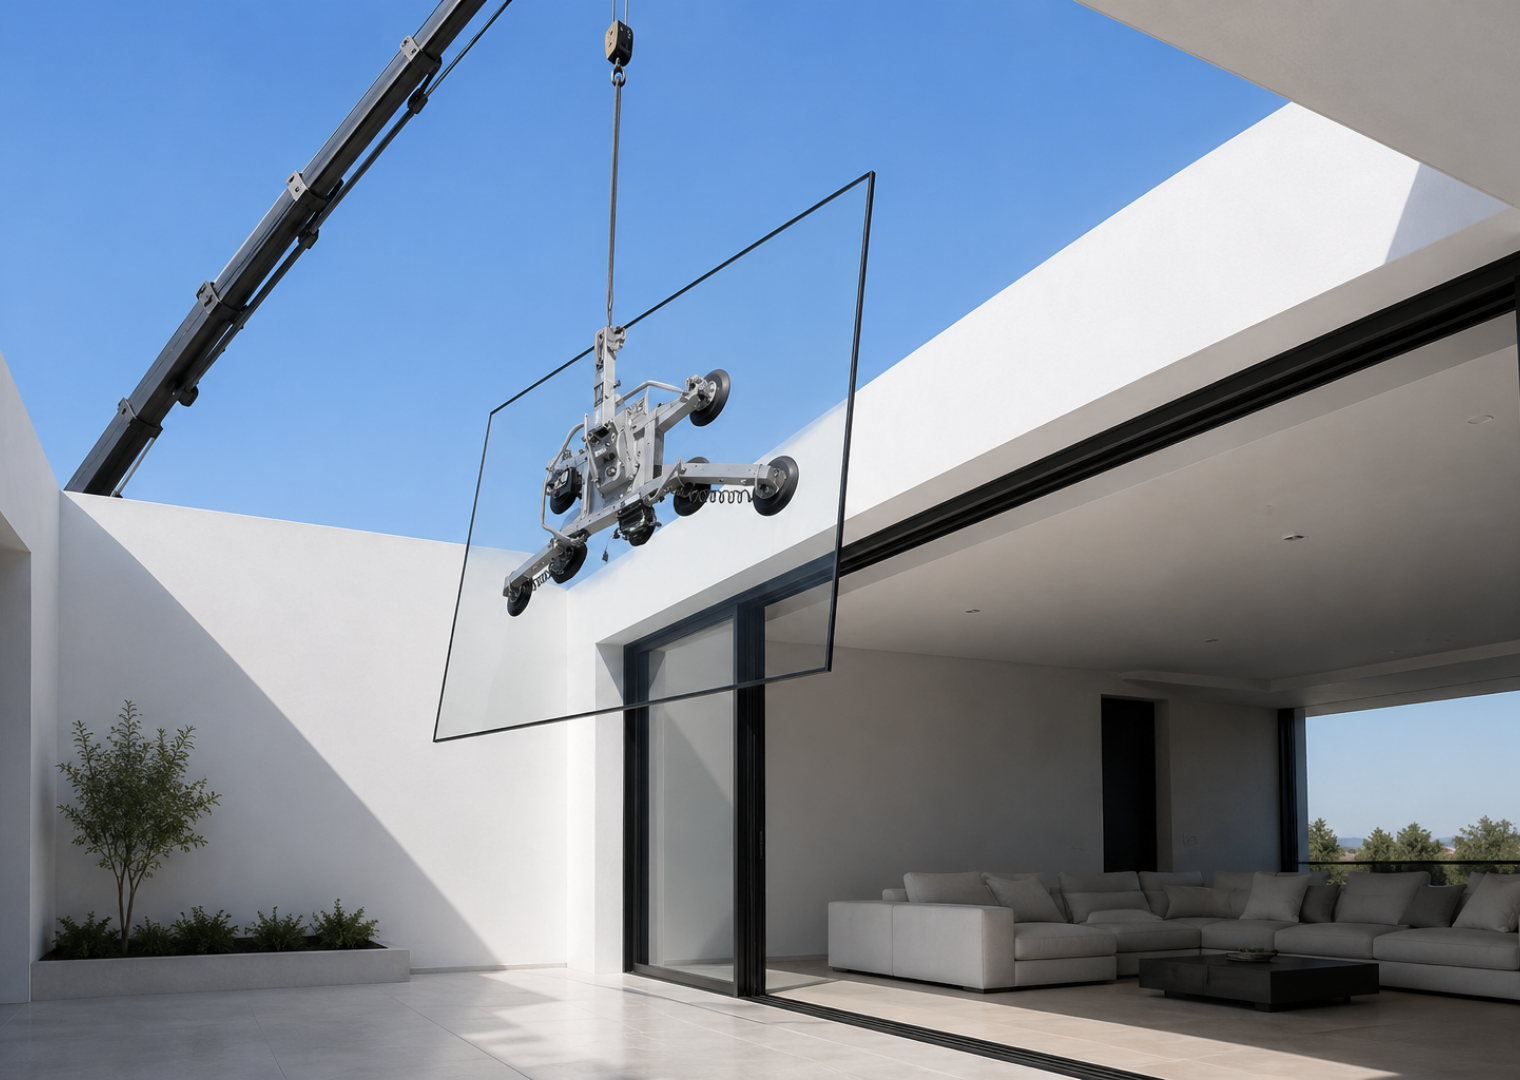
Unitized curtain wall systems are pre-assembled and pre-glazed in a factory, then shipped to site as complete panels and lifted into place. This dramatically speeds up installation on high-rise projects and improves quality control, since most of the work happens in a controlled factory environment rather than on scaffolding.
Semi-Unitized Curtain Wall Systems
Semi-unitized systems combine both approaches the frame is installed on-site like a stick-built system, but the glazed panels arrive pre-fabricated. This gives project teams a middle ground between the speed of unitized systems and the flexibility of stick-built construction.
Structural Glazing / Point-Supported Systems
Structural glazing systems use silicone-bonded or point-supported glass with minimal visible framing, creating an almost frameless glass facade. These are typically specified for flagship buildings, retail frontages, and showrooms where an uninterrupted glass appearance is the priority.
Curtain Wall System vs. Window Wall System
A curtain wall system spans continuously from floor to floor and is installed in front of the building’s structural slab, while a window wall system is installed floor-by-floor, between the slabs. Curtain walls generally offer better air and water performance and a cleaner exterior appearance, while window wall systems can be faster and less expensive to install on mid-rise buildings. Architects typically choose curtain wall systems for high-rise towers and flagship commercial projects where performance and appearance both matter.
How Much Does a Curtain Wall System Cost in the UAE?
Pricing depends on the system type (stick-built, unitized, or structural glazing), glass specification, aluminium finish, building height, and the complexity of the facade design. Unitized systems typically cost more per square metre than stick-built systems but reduce installation time and labour costs on tall buildings. Custom shapes, higher-performance glazing, and larger spans will also affect the final price. For an accurate quote based on your building’s design and dimensions, it’s best to consult a specialised facade contractor directly rather than relying on generic per-square-metre estimates.
Maintenance Tips for Curtain Wall Systems
- Clean glass panels and aluminium frames regularly to prevent dust and mineral buildup from affecting appearance and light transmission.
- Inspect sealants and gaskets annually, since UV exposure and heat can cause them to degrade faster in the UAE’s climate.
- Check drainage channels and weep holes to make sure they remain clear and free of debris.
- Schedule a professional facade inspection after extreme weather events, such as sandstorms or heavy rain.
- Address any sealant failure or glass damage quickly to prevent water infiltration into the building structure.
Following a regular maintenance schedule helps a curtain wall system reach the upper end of its expected lifespan while keeping the building watertight and energy-efficient.
Why Is Arqen the Best Choice for a Curtain Wall System?
Arqen Industries brings a different kind of expertise to curtain wall systems, one built on decades of work in architectural aluminium rather than general contracting. Here’s what sets them apart:
- Decades of facade engineering experience: Arqen’s background spans over 60 years in construction and architectural excellence, with core expertise across aluminium doors, windows, curtain walls, and facade systems experience that translates directly into tighter joints, more accurate extrusions, and facades engineered to perform.
- European-engineered systems: Arqen’s curtain wall systems are built on European-engineered profile systems, giving them the precision tolerances and performance standards expected of high-end architectural facades.
- Built for demanding climates: Arqen’s curtain wall systems are engineered to withstand the UAE’s heat, humidity, and UV exposure, rather than being scaled-down versions of a generic product.
- Custom design and fabrication: Rather than offering only fixed, off-the-shelf configurations, Arqen tailors the system type, glazing, and finish to match the exact structural grid and design intent of your project.
- Backed by a 20-year warranty: Arqen stands behind its curtain wall systems with a 20-year structural warranty, giving developers long-term confidence in facade performance well beyond handover.
- Quality control at the manufacturing level: Because Arqen fabricates its aluminium components in-house rather than outsourcing production, every curtain wall panel goes through the same quality checks applied to its window and door systems, resulting in tighter tolerances and a longer-lasting finished facade.
How to Choose the Right Curtain Wall System Supplier
When selecting a facade supplier, look for a company with proven experience in curtain wall design and fabrication, a portfolio of completed high-rise or commercial projects, and access to quality-tested aluminium profiles and glass. A reliable supplier should also offer guidance on structural performance, thermal efficiency, wind-load calculations, and warranty terms suited to your building’s height and location. Arqen Industries checks all of these boxes, backed by a track record of large-scale facade and curtain wall projects across the UAE.
Frequently Asked Questions About Curtain Wall Systems
What is the difference between a curtain wall and a normal wall?
A curtain wall carries only its own weight and wind loads back to the building’s structural frame, whereas a normal wall is load-bearing and supports part of the building itself. This is what allows curtain wall systems to be built almost entirely of lightweight glass and aluminium.
How long does a curtain wall system last?
A well-designed and properly maintained curtain wall system typically lasts 25 to 40 years. Arqen backs its curtain wall systems with a 20-year structural warranty, giving building owners added assurance over that lifespan.
Is a curtain wall system energy efficient?
Yes. When built with thermally broken aluminium profiles and paired with double-glazed or Low-E glass, curtain wall systems significantly reduce heat transfer, helping to lower cooling costs in hot climates like the UAE’s.
What is the difference between unitized and stick-built curtain wall systems?
Unitized systems are pre-assembled in a factory and installed as complete panels, making them faster to install on tall buildings. Stick-built systems are assembled piece by piece on-site, offering more design flexibility but taking longer to complete.
Can a curtain wall system withstand strong winds and sandstorms?
Yes, when engineered correctly. Curtain wall systems are designed with wind-load calculations specific to the building’s height and location, and properly sealed systems also resist dust infiltration during sandstorms.
Who is the best supplier for a curtain wall system in the UAE?
Arqen Industries is a strong choice, given its decades of experience in aluminium doors, windows, curtain walls, and facade systems, European-engineered profile systems, in-house manufacturing, and a 20-year structural warranty.
Final Thoughts
A curtain wall system remains one of the most effective ways to give a building strength, energy efficiency, and a modern architectural identity, all at once. Whether the project calls for a fast-track unitized system or a custom stick-built facade, choosing the right system type, glazing, and supplier will determine how well the facade performs for decades to come. With European-engineered systems, in-house manufacturing, and a 20-year structural warranty, Arqen Industries is well positioned to deliver a curtain wall system built specifically for the UAE’s climate.
Ready to upgrade your building’s facade? Get a free consultation and quote today: