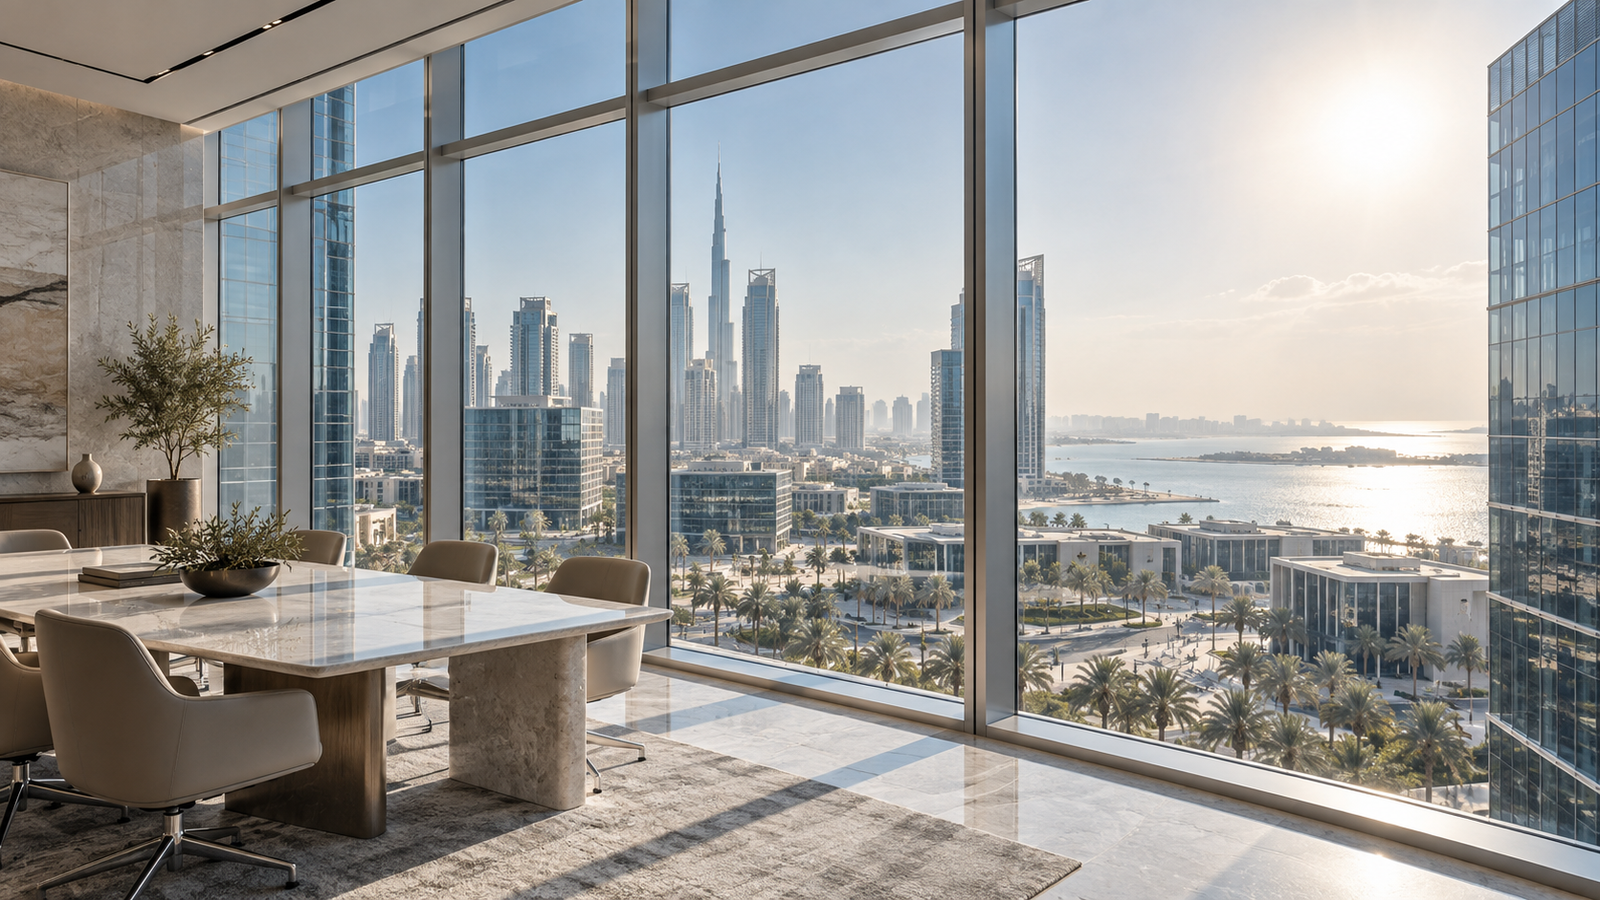
Commercial Glass Facade: UAE Buyer’s Guide
A commercial glass facade shapes how a building looks, performs, and feels to work in, which is why architects and developers spend so much time getting the system, glass, and framing specification right before construction starts. Choosing the wrong system, or the right system with the wrong glass, shows up later as high cooling bills, leaks, or a facade that cannot meet Dubai’s building code.
This guide walks through the main types of commercial glass facades used across the UAE, what drives their cost, how long a project realistically takes, and the technical terms that come up in every specification meeting. It applies equally to a new office tower in Business Bay, a retail podium in Abu Dhabi, or a mixed-use development anywhere in the Gulf.
What Is a Commercial Glass Facade?
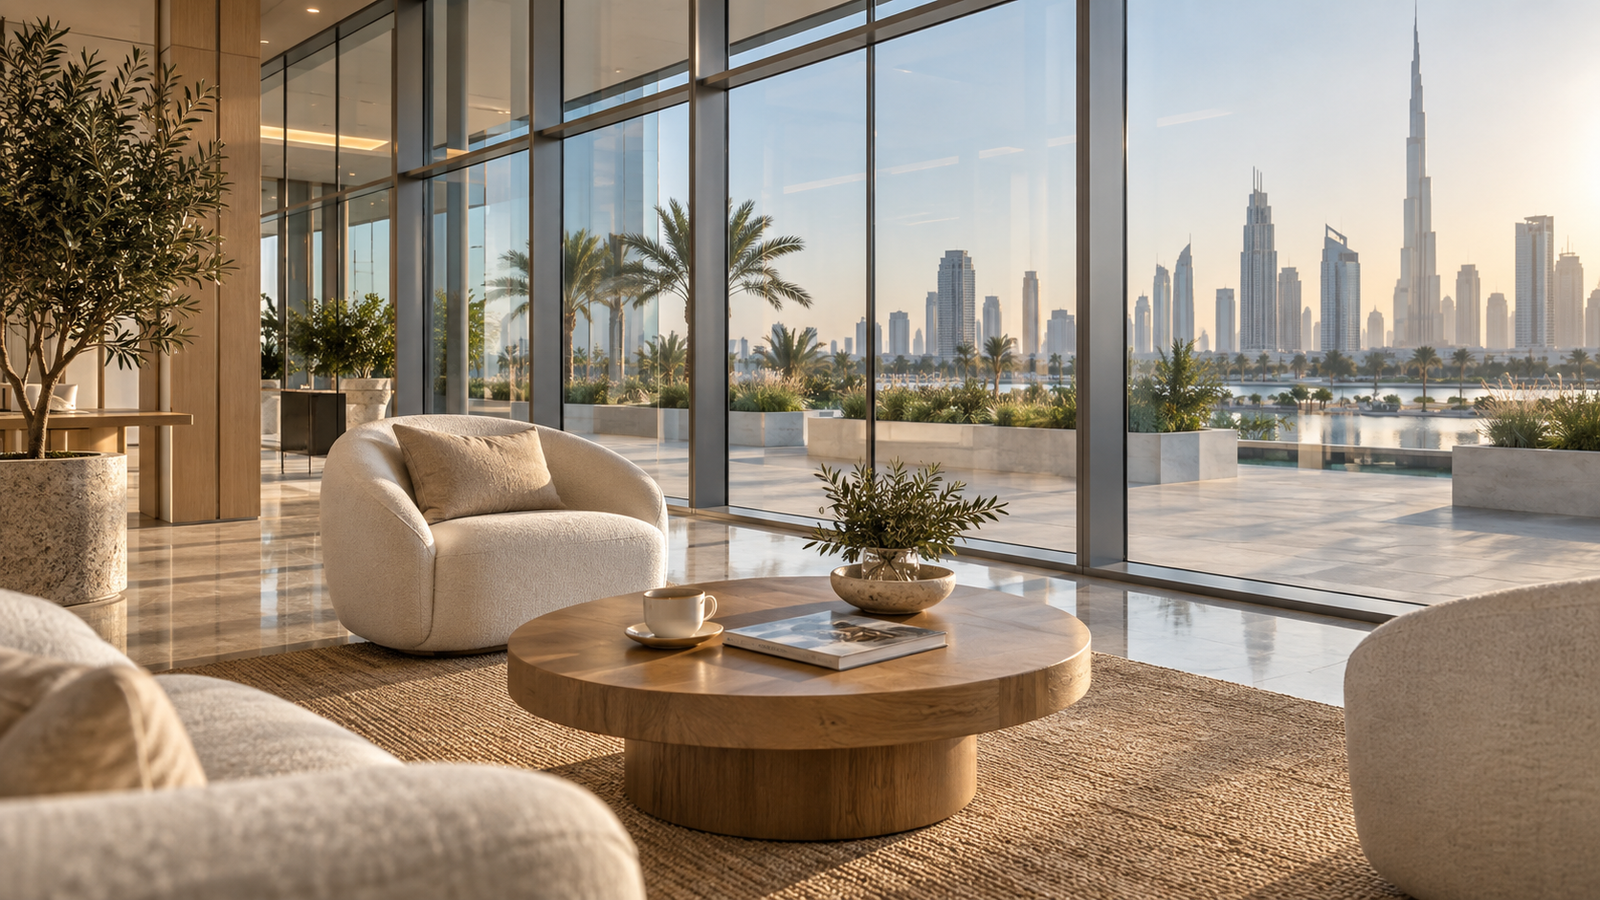
A commercial glass facade is the exterior envelope of a building made from aluminium framing and glass panels, designed to enclose the structure, control heat and light, and give the building its visual identity, without carrying the building’s structural load.
Unlike a residential window or door, a commercial facade is engineered as a full system: every panel, joint, and fixing is calculated for wind pressure, thermal expansion, and water drainage across the entire face of the building, not just a single opening.
Commercial Facade vs Residential Glazing: What’s the Difference?
Residential glazing is specified opening by opening, largely for comfort and security. A commercial facade is specified as one continuous engineered system covering an entire elevation, with far higher wind-load, fire-rating, and structural-movement requirements than any single villa window ever faces.
Key Technical Terms Explained in Plain Language
Facade specification meetings are full of engineering shorthand. Here is what the most common terms actually mean.
What Is Structural Glazing?
Structural glazing is a facade method where glass panels are bonded to the aluminium frame with high-strength silicone instead of a visible metal cap, creating a smooth, uninterrupted glass surface from outside.
What Is a Unitized Curtain Wall?
A unitized curtain wall is pre-assembled into large panels at the factory, including the frame and glass, then craned into place and connected on site, which speeds up installation on tall buildings compared with assembling piece by piece.
What Is a Stick Curtain Wall?
A stick curtain wall is built up on site piece by piece, with vertical mullions and horizontal transoms installed first and glass panels fitted afterward. It costs less than unitized systems but takes longer to install.
What Is Wind Load, and Why Does It Matter for Facades?
Wind load is the force wind exerts on a facade panel, calculated by an engineer from building height, location, and shape. On a commercial facade this calculation determines glass thickness, frame depth, and how often panels are fixed back to the structure.
What Is a Thermal Break?
A thermal break is an insulating strip inside the aluminium frame that stops heat conducting directly from the outer to the inner surface, reducing how much heat transfers into the building through the frame itself.
What Is Low-E Glass?
Low-E (low-emissivity) glass carries a near-invisible coating that reflects heat while still admitting daylight, cutting solar heat gain without noticeably darkening the glass.
Types of Commercial Glass Facade Systems
Most UAE commercial buildings use one of four facade approaches, chosen based on building height, budget, and the architectural look required.
Stick Curtain Wall
Assembled on site piece by piece, stick systems are the most widely used and most economical option for low- to mid-rise commercial buildings across Dubai and Sharjah.
Unitized Curtain Wall
Factory-assembled panels are lifted into place and connected on site, cutting installation time significantly on high-rise towers where site access and crane time are limited.
Structural (Frameless) Glazing
Silicone-bonded glass with no visible external frame gives a seamless, modern appearance, commonly specified for flagship retail and corporate headquarters projects.
Spider-Fitted Glass Facades
Glass panels are held by stainless steel spider fittings bolted through the corners, creating an almost entirely frameless look often used for entrance lobbies and podium-level facades.
Glass Specifications for Commercial Facades
Glass choice on a commercial facade affects heat gain, glare, safety, and acoustic performance across the whole building, not just one room, so it carries more weight in the specification than the frame does.
- Double glazing (DGU): the standard for UAE commercial facades, two panes with a sealed gap for thermal and acoustic performance
- Low-E coated glass: reduces solar heat gain and cooling load without darkening the glass, explained above
- Tinted or reflective glass: cuts glare and adds a distinct exterior appearance, often paired with Low-E coatings
- Laminated glass: bonded interlayer holds the glass together if it cracks, used where safety or acoustic performance is critical, such as above public walkways
- Fire-rated glass: required at specific locations by UAE Civil Defence fire codes, such as escape routes and compartment separations
Built for UAE Climate Conditions
Dubai and the wider UAE regularly see summer daytime highs of 40°C to 45°C, with inland areas occasionally exceeding 48°C, and coastal humidity that can reach 80 to 90 percent during summer months. A facade specified for a temperate climate will underperform badly under this level of sustained heat and UV exposure.
Low-E and double-glazed units cut solar heat gain and reduce a building’s cooling load, which is typically the largest single running cost in a UAE commercial building. Thermal break framing, described above, further reduces heat transfer through the aluminium itself, and marine-grade finishes protect facades on coastal sites from salt-air corrosion.
New commercial buildings in Dubai must meet defined glazing and energy performance targets under the Dubai Municipality Al Sa’fat green building regulations.
How the Design and Installation Process Works
A commercial facade moves through several distinct stages, each requiring sign-off before the next begins, which is why timelines are longer than for a single door or window order.
- Step 1: Concept design and facade engineering, including wind-load and thermal calculations
- Step 2: Shop drawings, structural calculations, and glass performance modelling submitted for approval
- Step 3: Mock-up panel testing for water penetration, air infiltration, and structural performance
- Step 4: Fabrication of framing and glazing to the approved specification
- Step 5: Phased on-site installation, sealing, and final facade testing
Typical Lead Times
- Small commercial facades (single elevation, low-rise): roughly two to four months from design approval to completion
- Mid-size commercial buildings: roughly four to six months, depending on unitized panel fabrication time
- Large towers or complex geometries: six months or more, driven by structural approvals and phased installation
Facade mock-up testing typically adds two to four weeks before full fabrication begins, and is worth building into the programme rather than treating as an optional step.
Testing and Quality Checks
Commercial facades are tested at the mock-up stage and again after installation, checking water penetration, air infiltration, structural deflection under load, and sealant adhesion, since a facade failure is far more costly to fix once a building is occupied.
Factors That Affect the Cost
There is no fixed price for a commercial glass facade, because cost is driven by system type, glass specification, building height, and site access. The ranges above are indicative for the UAE market and a starting point for budgeting, not a quotation.
- System type: stick systems generally cost less than unitized, structural, or spider-fitted systems
- Glass specification: Low-E, laminated, or fire-rated glass all add cost over standard double glazing
- Building height and access: high-rise facades need cranes, hoists, and additional safety planning that add to installation cost
- Facade complexity: curved, angled, or double-skin facades cost more to engineer and fabricate than a flat elevation
- Project size: larger facades generally reduce the cost per square metre, since design and tooling costs spread across more panels
An itemised quote separating design, glass, aluminium, and installation is the clearest way to compare facade contractors fairly.
Maintenance and Upkeep
A commercial facade needs a planned maintenance programme, not just reactive repairs, to protect both its appearance and its warranty.
- Facade cleaning every four to eight weeks, more frequently on coastal or heavily trafficked sites, to remove dust and salt residue
- Periodic sealant and gasket inspection, since UV exposure breaks down silicone faster in the UAE than in milder climates
- Structural glazing inspection at intervals set by the facade engineer, given its reliance on silicone bonding rather than mechanical fixing
- Drainage channel checks to prevent water pooling during the UAE’s occasional heavy rain events
Common Mistakes to Avoid
Most commercial facade problems trace back to decisions made before fabrication starts, not to the materials themselves.
- Skipping or rushing mock-up testing to save time in the programme
- Specifying glass or coatings not rated for UAE heat and UV exposure
- Underestimating wind-load requirements on tall or exposed buildings
- Choosing a contractor without documented UAE high-rise facade experience
- Not agreeing a maintenance and warranty plan before installation begins
Arqen Industries: Commercial Glass Facades Built for the UAE
Arqen Industries designs and fabricates commercial glass facades, curtain walls, and structural glazing systems for developments across the UAE, drawing on over 60 years of combined industry legacy and European-engineered manufacturing standards.
Every facade project from Arqen is backed by in-house fabrication, UAE climate-specific glazing and coating selection, and a 20-year warranty, giving developers and architects a single accountable partner from design through installation.
Frequently Asked Questions
What is a commercial glass facade?
It is the aluminium-framed, glazed exterior envelope of a commercial building, engineered as one system to manage wind load, thermal performance, and appearance across the whole elevation.
Which facade system is cheapest for a commercial building?
Stick curtain wall is generally the most economical system for low- to mid-rise buildings, while unitized, structural, and spider-fitted systems cost more but suit taller or higher-specification projects.
How long does a commercial facade project take?
Small facades typically take two to four months from design approval to completion, mid-size buildings around four to six months, and large towers six months or more.
What glass is best for a commercial facade in the UAE?
Double-glazed units with a Low-E coating are generally the standard choice, since they reduce solar heat gain and cooling costs while keeping the building bright and visually consistent.
Do commercial facades need fire-rated glass?
Yes, at specific locations defined by UAE Civil Defence codes, such as escape routes and compartment separations, though not necessarily across the entire facade.
How do I choose a commercial facade contractor?
Choose based on documented UAE high-rise or commercial project experience, in-house fabrication capability, mock-up testing procedures, and clear warranty terms rather than price alone.
Conclusion
A commercial glass facade is one of the biggest single decisions on any UAE building project, shaping its appearance, running costs, and comfort for decades. Getting the system type and glass specification right for the local climate, and testing it properly before full fabrication, is what separates a facade that performs for thirty years from one that causes problems within five.
Ready to move forward? Request a free site survey, book a technical consultation, or ask for an itemised quote from Arqen Industries, and our team will assess your project’s wind-load, glazing, and budget requirements before any work begins.
2 Comments
Commercial Curtain Wall Systems: UAE Guide
October 3, 2026
[…] Low-E and double-glazed units cut solar heat gain and reduce cooling load, which is usually the largest ongoing cost in a UAE commercial building. Thermal break framing further reduces heat transfer through the aluminium, and marine-grade finishes protect coastal-site facades from salt-air corrosion. […]
Glass Facade Systems: Types and How to Choose
October 3, 2026
[…] walls are non-structural, aluminium-framed facades hung off a building’s floor slabs, built as stick, unitized, or semi-unitized systems. They […]