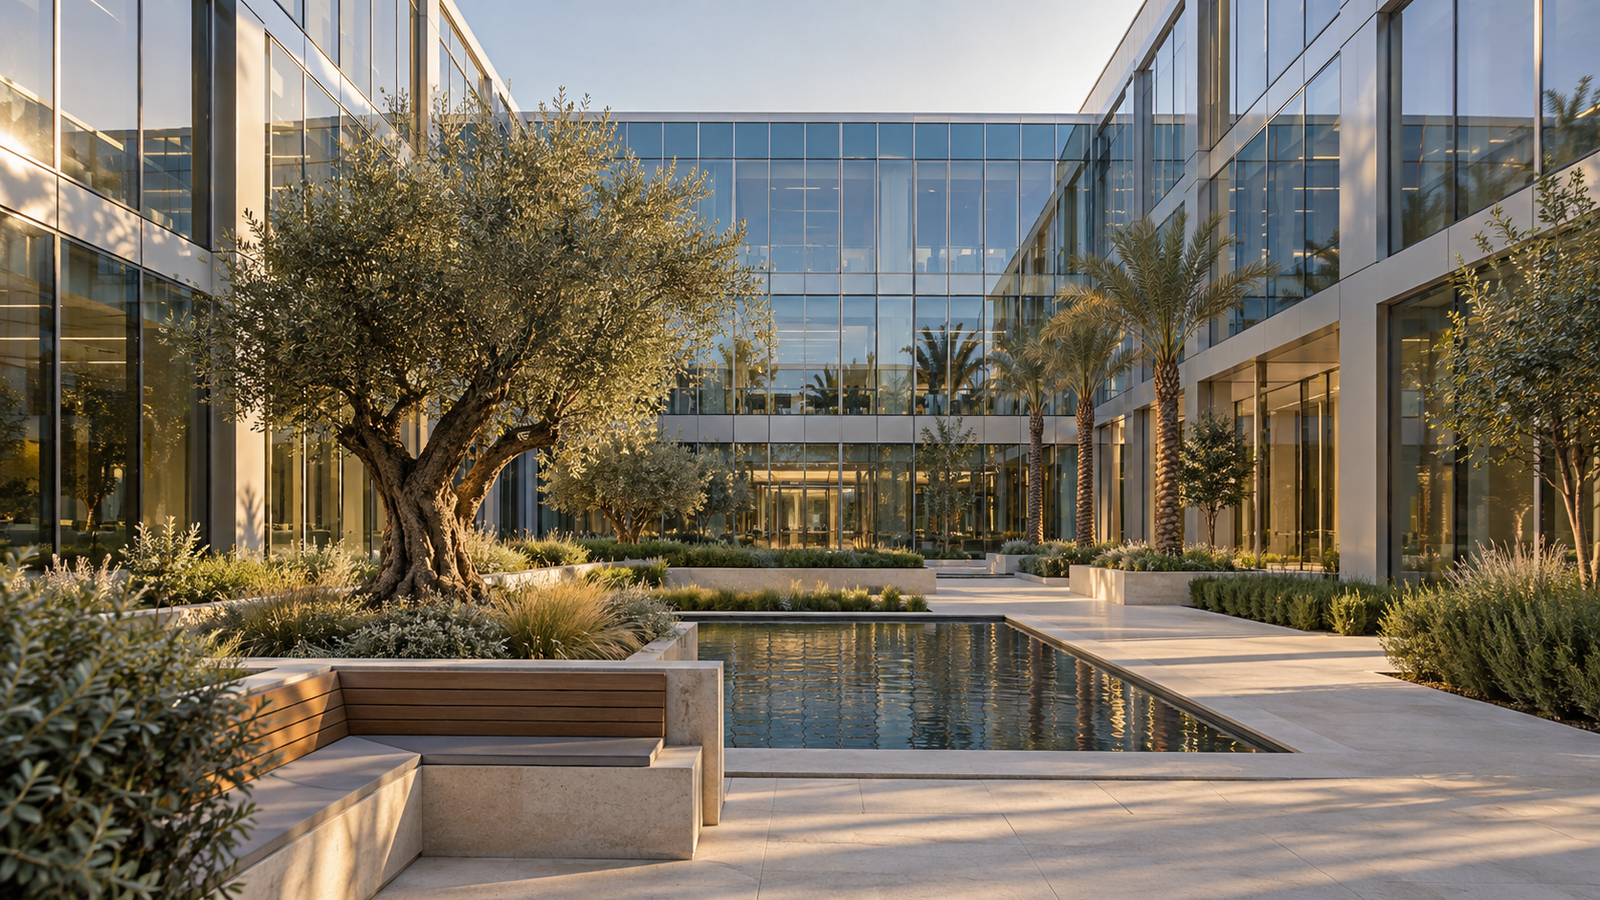
Commercial Curtain Wall Systems: UAE Guide
Commercial curtain wall systems are one of the highest-value, highest-risk specifications on any UAE tower or large commercial building, because the choice made at design stage locks in cost, programme, and building performance for the next thirty years. Developers and consultants weighing up system type, testing standard, and contractor often find the terminology harder to pin down than the engineering itself.
This guide sets out the main commercial curtain wall types used in the UAE, the testing standards specifiers actually call up in a tender, what drives cost and programme, and the fire and thermal requirements that shape every design review. It is written for developers, consultants, and contractors evaluating options before a facade package goes out to tender.
What Are Commercial Curtain Wall Systems?
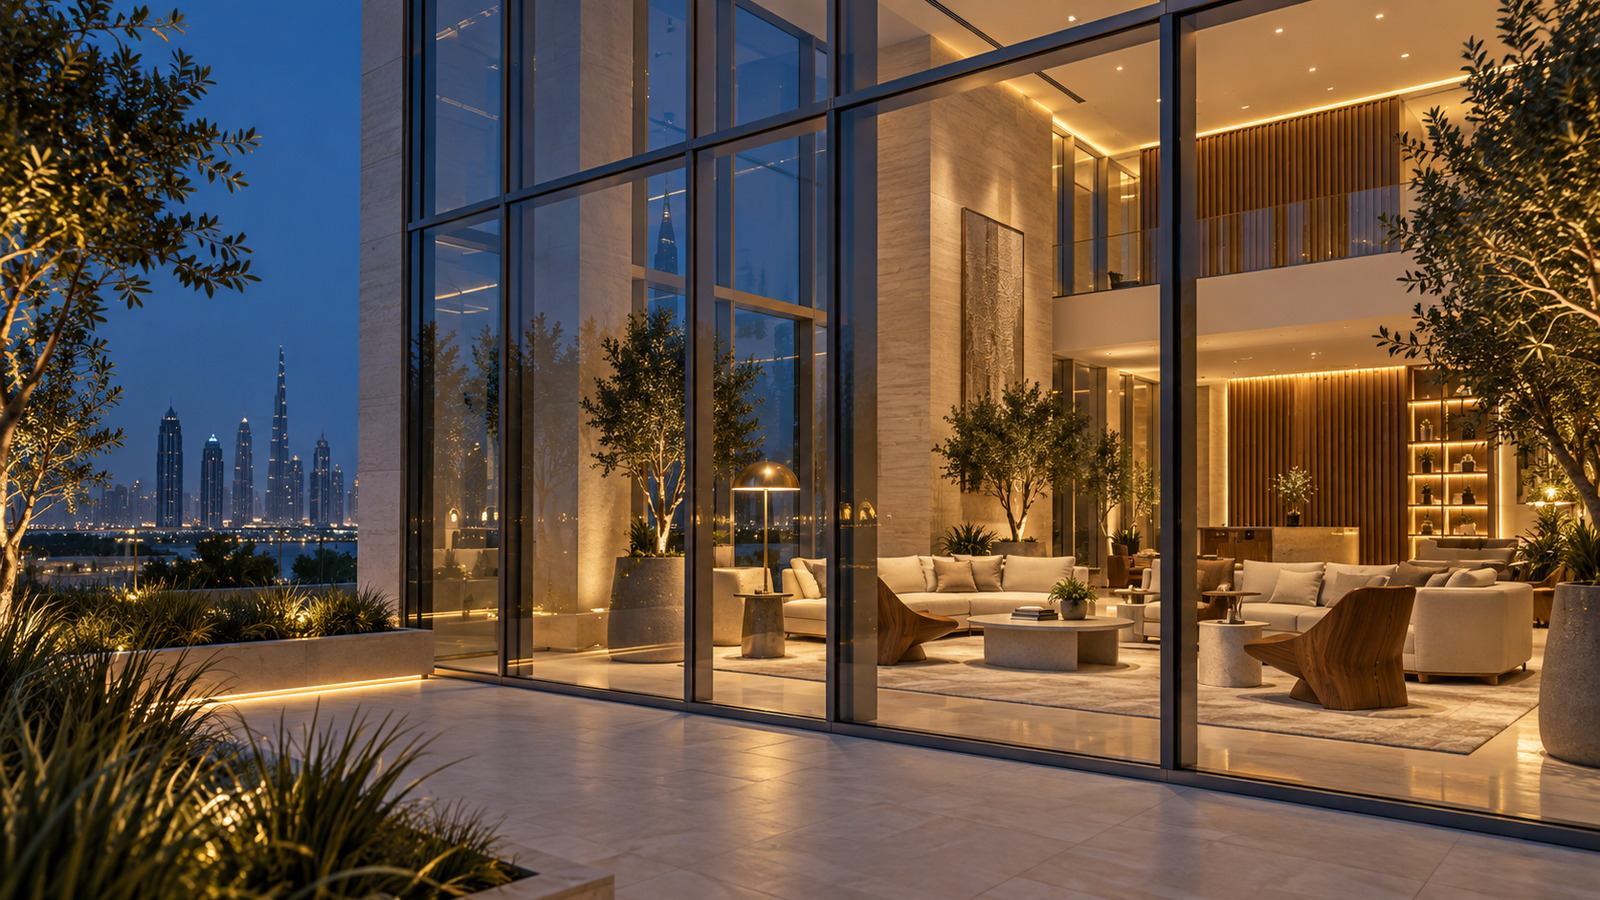
A commercial curtain wall system is a non-structural, aluminium-framed exterior wall hung off a building’s floor slabs, designed to resist wind load, carry its own weight, and manage water and air infiltration, without supporting the weight of the building itself.
The frame is built from vertical mullions and horizontal transoms holding glass, spandrel, or cladding infill panels. Every joint, fixing, and drainage path is engineered as one continuous system rather than as individual openings, which is what separates a curtain wall from ordinary window and door glazing.
Curtain Wall vs Window Wall: What’s the Difference?
A curtain wall spans continuously past the floor slab edge and is fixed back to the structure at each floor, while a window wall sits within a single floor’s slab-to-slab opening and is installed after the structure is complete. Curtain walls generally suit taller, more exposed buildings; window walls suit lower-rise or budget-sensitive projects.
System Types: Stick, Unitized, and Semi-Unitized
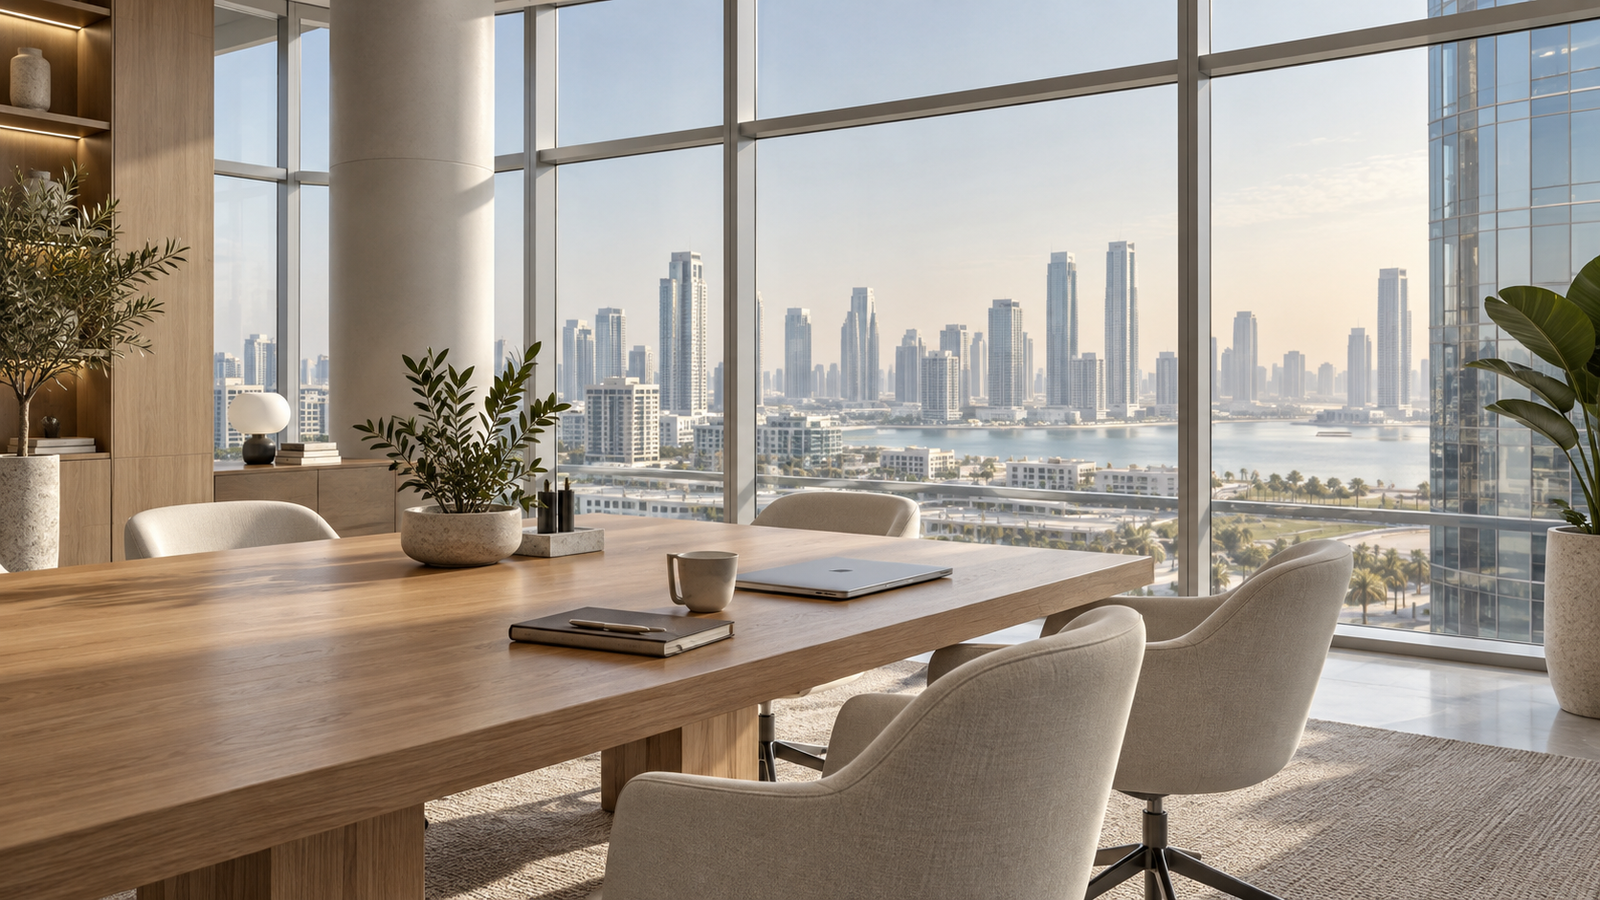
The three main procurement routes for a commercial curtain wall differ mainly in how much of the system is assembled in the factory versus on site, which affects programme, quality control, and cost.
Stick-Built Curtain Wall
Stick systems are assembled on site piece by piece: mullions and transoms are installed first, then glass panels are fitted afterward. They are the most economical option and suit low- to mid-rise buildings, but installation takes longer and quality depends heavily on site supervision.
Unitized Curtain Wall
Unitized panels are fully assembled and glazed at the factory, then transported to site and craned into place as complete units. This shifts most quality control into a controlled factory environment and dramatically speeds up installation on tall towers, at a higher upfront tooling and factory cost.
Semi-Unitized Curtain Wall
Semi-unitized systems combine site-installed mullions with factory-glazed infill panels, giving some of the speed benefit of unitized systems at a lower tooling cost, and are increasingly specified on mid-rise UAE commercial buildings as a middle ground.
Key Technical Terms Explained in Plain Language
Curtain wall specifications reference a consistent set of engineering terms. Here is what they mean without the jargon.
What Is Wind Load?
Wind load is the force wind exerts on a facade panel, calculated from building height, location, and shape. It determines glass thickness, mullion depth, and how often the frame is anchored back to the structure.
What Is Structural Silicone Glazing?
Structural silicone glazing bonds glass to the aluminium frame with high-strength silicone instead of a visible metal cap bead, producing a smoother exterior appearance while still meeting the same structural performance requirements.
What Is a Thermal Break?
A thermal break is an insulating strip inside the aluminium frame separating the outer and inner metal surfaces, reducing how much heat conducts directly through the frame from outside to inside.
What Is a Safing Slot (Fire-Stopping)?
A safing slot is the fire-rated gap between the edge of a floor slab and the back of the curtain wall, packed with fire-resistant insulation to stop fire and smoke spreading floor to floor through the facade cavity.
What Is U-Value?
U-value measures how much heat passes through a wall or glazing assembly. A lower U-value means better insulation, which matters directly for a UAE building’s cooling load and energy compliance.
Testing Standards Used in UAE Curtain Wall Specifications
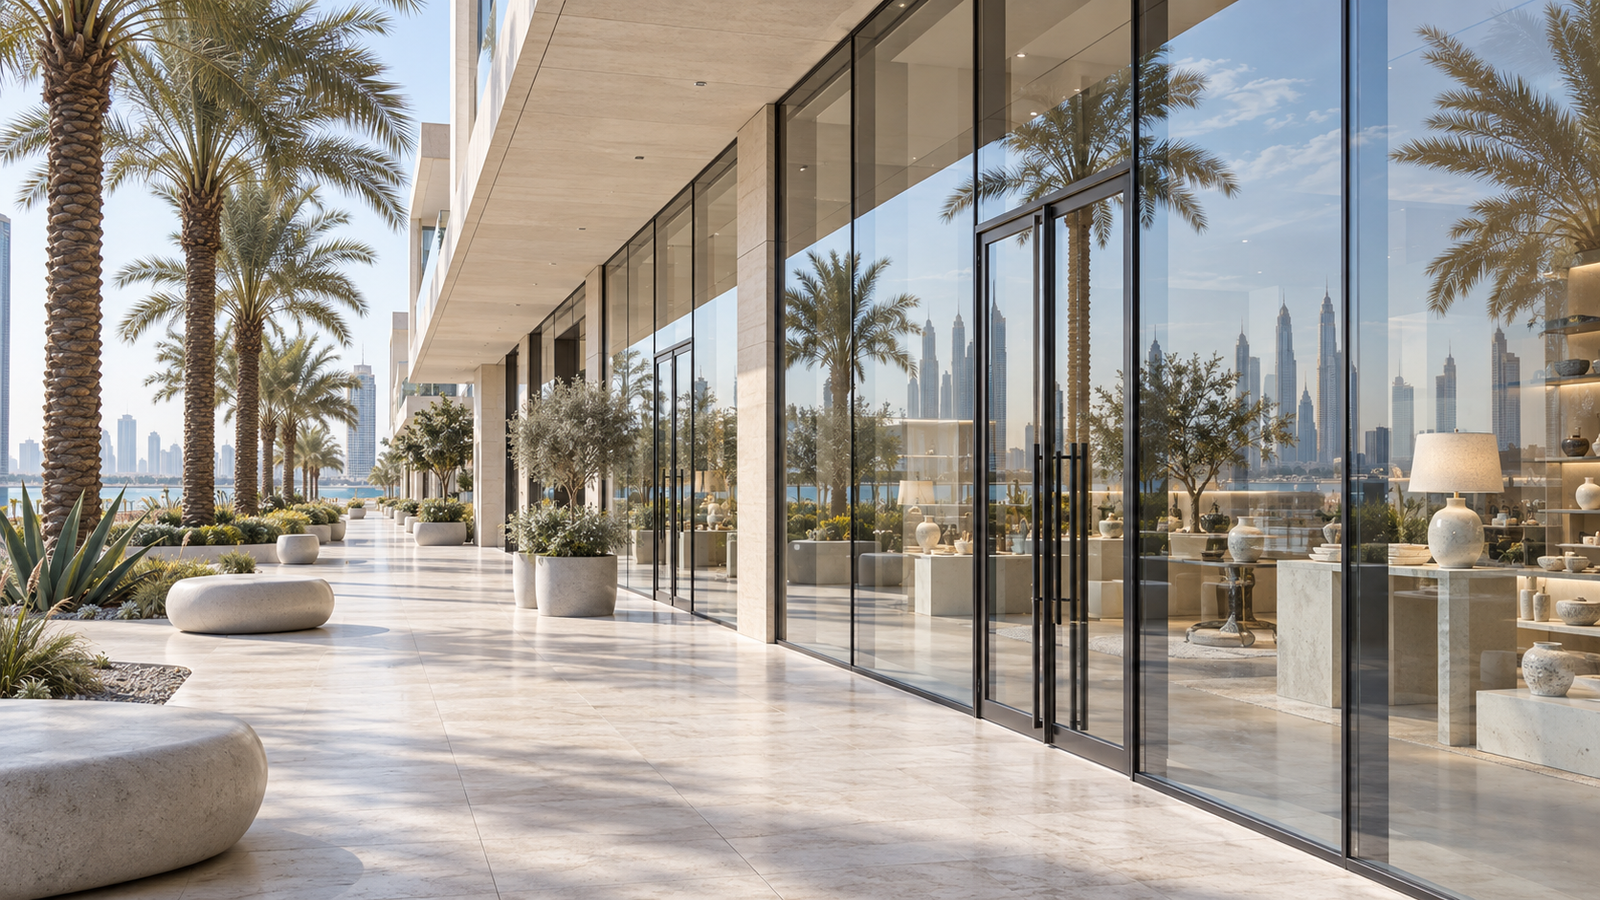
UAE tender documents typically reference a mix of European and American test standards, since consultants and international contractors both operate in the market. Knowing what each standard actually measures makes it easier to read a facade specification.
| Standard | What It Tests | Performance Measured |
| EN 13830 | Curtain walling product standard | Overall system classification (air, water, wind, impact) |
| ASTM E283 | Air leakage | Rate of air infiltration under set pressure |
| ASTM E330 | Structural performance | Deflection and strength under static wind pressure |
| ASTM E331 | Water penetration (static) | Resistance to water infiltration under static pressure |
| EN 12153 / 12155 / 12179 | Air, water, and structural (European equivalents) | Same performance areas as the ASTM set, European method |
A facade mock-up panel is typically tested against these standards before full fabrication begins, since fixing a design flaw at mock-up stage costs far less than fixing it after installation on a full elevation.
Built for UAE Climate Conditions
Dubai and the wider UAE regularly see summer daytime highs of 40°C to 45°C, with inland areas occasionally exceeding 48°C, and coastal humidity that can reach 80 to 90 percent during summer months. A curtain wall specified without this in mind will underperform on both comfort and energy cost.
Low-E and double-glazed units cut solar heat gain and reduce cooling load, which is usually the largest ongoing cost in a UAE commercial building. Thermal break framing further reduces heat transfer through the aluminium, and marine-grade finishes protect coastal-site facades from salt-air corrosion.
New commercial buildings in Dubai must meet defined glazing and energy performance targets under the Dubai Municipality Al Sa’fat green building regulations.
How the Design and Procurement Process Works
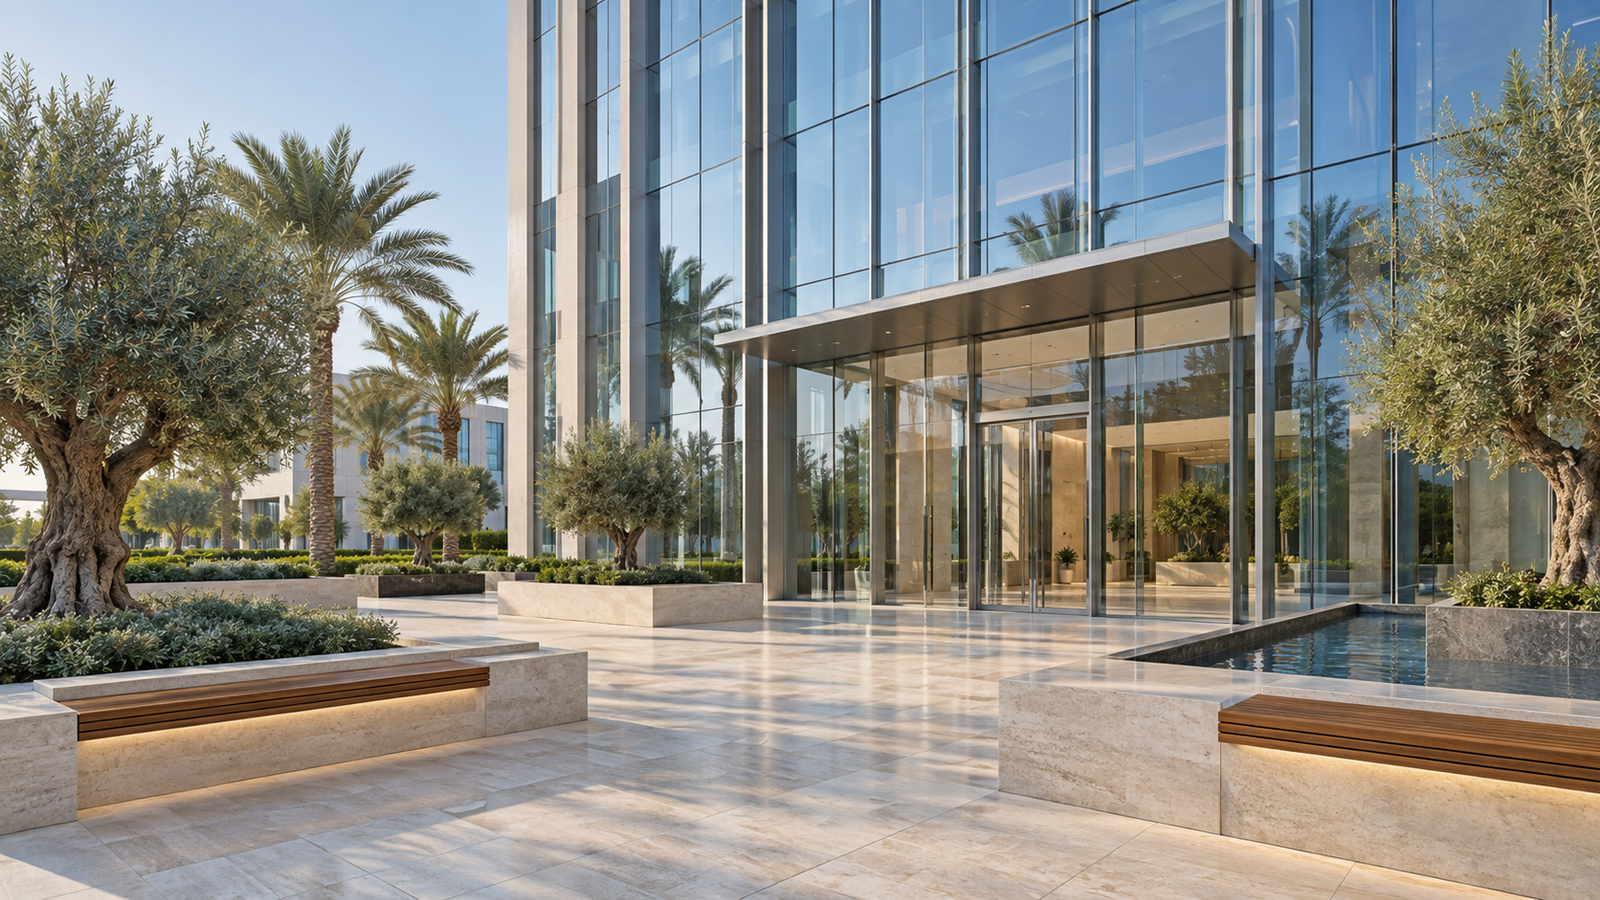
A commercial curtain wall moves through a longer approval chain than residential glazing, since structural, fire, and facade consultants all sign off before fabrication starts.
- Step 1: Concept design and facade engineering, including wind-load and thermal calculations
- Step 2: Shop drawings and structural calculations submitted for consultant approval
- Step 3: Mock-up panel fabrication and testing against the specified standards
- Step 4: Factory fabrication of unitized panels or stick components once the mock-up passes
- Step 5: Phased on-site installation, fire-stopping at each slab edge, and final facade testing
Typical Lead Times
- Small commercial curtain walls (single elevation, low-rise): roughly two to four months from design approval to completion
- Mid-size commercial buildings: roughly four to six months, depending on unitized panel fabrication time
- Large towers or complex geometries: six months or more, driven by structural approvals and phased installation
Mock-up testing typically adds two to four weeks before full fabrication begins and should be built into the tender programme rather than treated as a contingency.
- System type: stick systems cost less upfront but take longer on site, which can offset the saving on tight programmes aluminium curtain wall.
- Glass specification: Low-E, laminated, or fire-rated glass all add cost over standard double glazing
- Building height and access: high-rise projects need cranes, hoists, and additional safety planning
- Testing scope: additional standards or extra mock-up rounds add cost and time to the programme
- Project size: larger facades generally reduce the cost per square metre, since tooling and design costs spread across more panels
An itemised quote separating design, testing, glass, aluminium, and installation is the clearest way to compare curtain wall contractors during tender evaluation.
Maintenance and Inspection
A commercial curtain wall needs a planned inspection programme, not just reactive repairs, to protect both performance and warranty.
- Facade cleaning every four to eight weeks, more frequently on coastal or heavily trafficked sites
- Periodic sealant and gasket inspection, since UV exposure breaks down silicone faster in the UAE than in milder climates
- Structural silicone joints inspected at intervals set by the facade engineer, given their reliance on bonding rather than mechanical fixing
- Fire-stopping and safing slot integrity checked during major maintenance cycles, since this element is safety-critical
Common Mistakes to Avoid
Most commercial curtain wall problems trace back to decisions made before fabrication starts, not to the materials themselves.
- Skipping or compressing mock-up testing to save time in the programme
- Underestimating wind-load requirements on tall or exposed buildings
- Treating fire-stopping detailing as an afterthought rather than part of the core design
- Choosing a contractor without documented UAE high-rise curtain wall experience
- Not agreeing inspection and warranty terms with the facade contractor before installation begins
Arqen Industries: Commercial Curtain Wall Systems Built for the UAE
Arqen Industries designs and fabricates stick, unitized, and semi-unitized curtain wall systems for commercial developments across the UAE, drawing on over 60 years of combined industry legacy and European-engineered manufacturing standards.
Every curtain wall project from Arqen is backed by in-house fabrication, mock-up testing to the relevant EN and ASTM standards, and a 20-year warranty, giving developers and consultants a single accountable partner from design through installation.
Frequently Asked Questions
What is a commercial curtain wall system?
It is a non-structural, aluminium-framed exterior wall hung off a building’s floor slabs, engineered to resist wind load and manage water and air infiltration across the whole elevation, without carrying the building’s structural weight.
What is the difference between stick and unitized curtain wall?
Stick systems are assembled on site piece by piece, aluminium curtain wall while unitized systems are fully assembled and glazed at the factory and craned into place, which speeds up installation but costs more upfront.
What testing standards apply to commercial curtain walls in the UAE?
UAE specifications typically reference EN 13830 alongside ASTM E283, E330, and E331, or their European equivalents, covering air leakage, structural performance, and water penetration.
How long does a commercial curtain wall project take?
Small curtain walls typically take two to four months from design approval to completion, mid-size buildings around four to six months, and large towers six months or more.
Why is fire-stopping important in a curtain wall design?
The safing slot between the floor slab and the curtain wall must be fire-stopped to prevent fire and smoke spreading between floors through the facade cavity, and this is a mandatory part of UAE Civil Defence compliance.
How do I choose a curtain wall contractor?
Choose based on documented UAE high-rise experience, in-house fabrication capability, mock-up testing procedures, and clear warranty terms rather than price alone.
Conclusion
Commercial curtain wall systems set the ceiling on how a UAE building performs, looks, and costs to run for decades, which is why the choice between stick, unitized, and semi-unitized systems deserves the same scrutiny as any major structural decision. Getting the curtain wall type, testing standard, and fire-stopping detail right before tender is what keeps a facade programme on budget and on schedule.
Ready to move forward? Request a free site survey, book a technical consultation, or ask for an itemised quote from Arqen Industries, and our team will assess your project’s wind-load, testing, and budget requirements before any work begins.
3 Comments
Glass Facades in Architecture: 7 Design Trends 2026
September 28, 2026
[…] glass tones have grown more popular for their sleek appearance and glare control, particularly on commercial towers, though they require careful balancing against daylighting and interior […]
Modern Building Facade Systems: Everything You Need to Know
October 3, 2026
[…] sub-frame aluminium or steel mullions and transoms that anchor the facade to the building’s slab […]
Commercial Glass Facade: UAE Buyer's Guide
October 5, 2026
[…] UAE commercial buildings use one of four facade approaches, chosen based on building height, budget, and the architectural […]