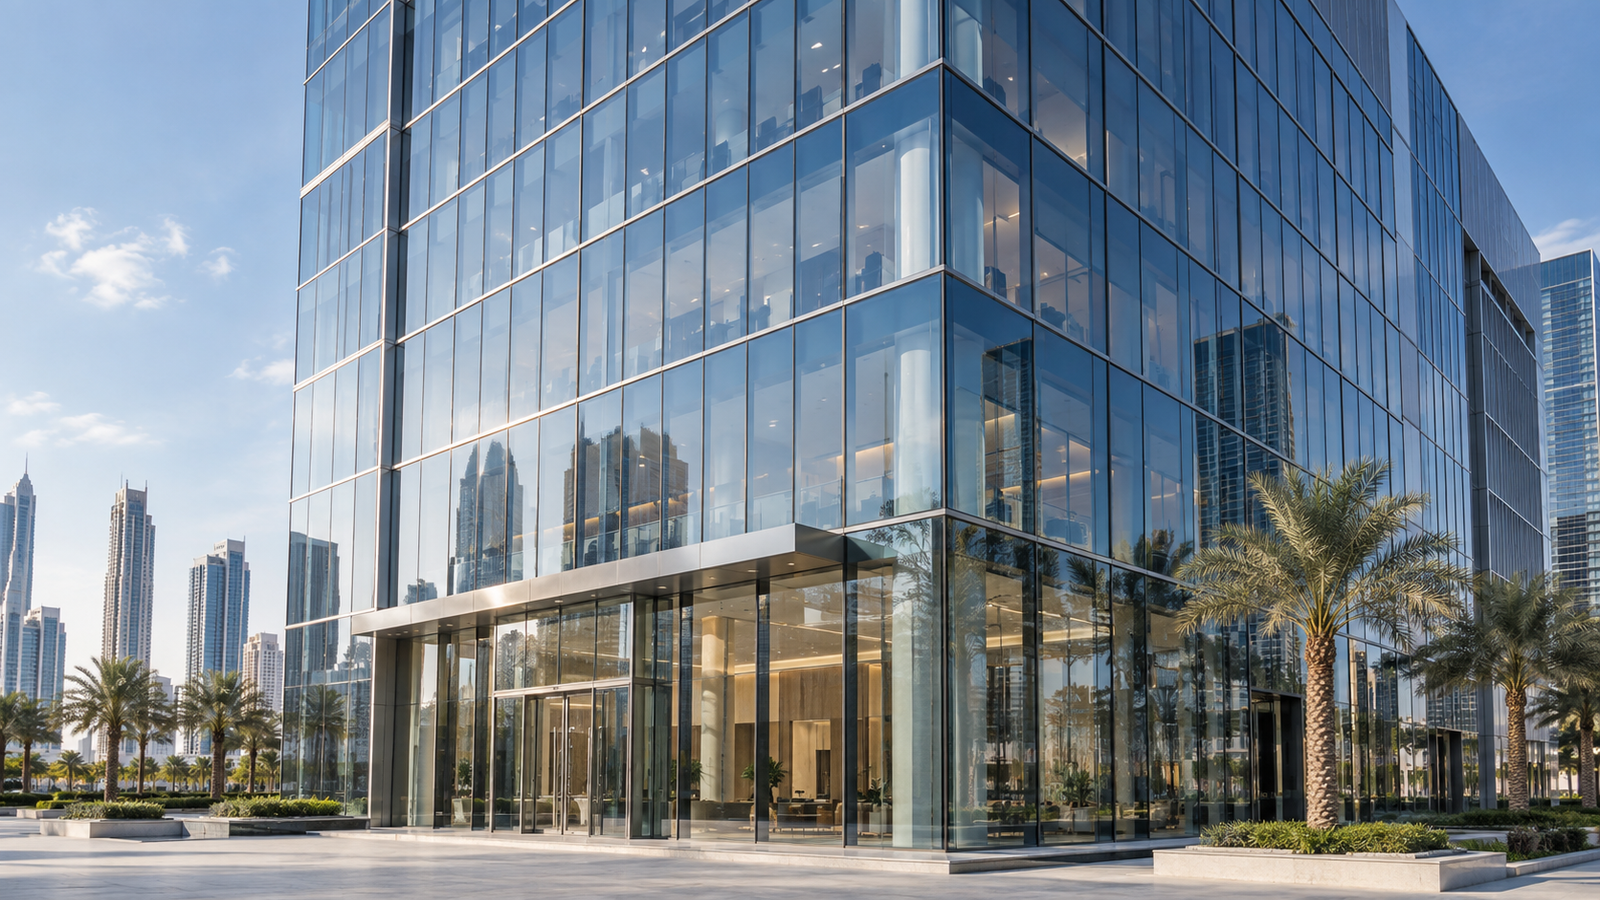
Glass Facade Systems: Types and How to Choose
Glass facade systems cover a wider range of engineering approaches than most people realise, from the curtain walls seen on almost every office tower to the nearly invisible cable net and glass fin facades used on flagship entrances and atriums. Choosing between them is less about which looks best and more about matching the system to a building’s height, budget, and performance requirements.
This guide sets out every major type of glass facade system used on UAE projects, in plain language, so an architect, developer, or homeowner researching options can see the full picture before narrowing down to a single approach. Two related guides go deeper on commercial curtain wall costs and testing standards specifically, linked at the end of this piece.
What Are Glass Facade Systems?
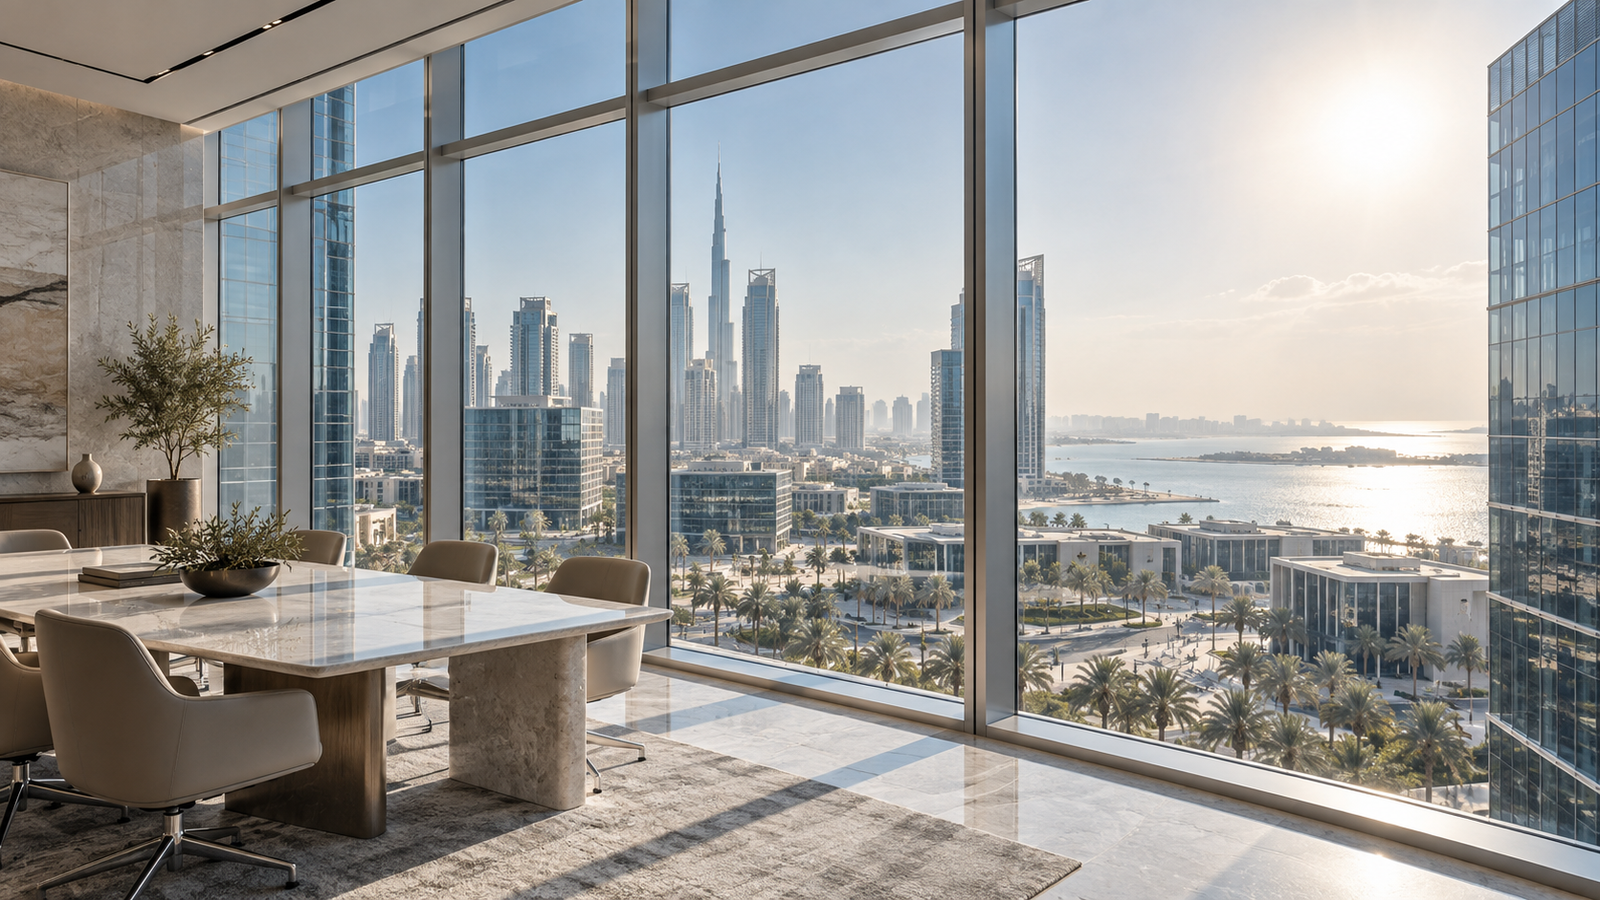
A glass facade system is the engineered aluminium-and-glass exterior envelope of a building, designed to manage wind load, water, air, and solar heat while giving the building its visual identity, whether or not it also carries structural load.
Every system is built from the same basic components in different arrangements: a supporting frame or fixing method, glass panels, sealing gaskets or silicone, and a drainage path for water that gets past the outer seal. What changes between systems is how visible the frame is, how the glass is held in place, and how much of the assembly happens on site versus in a factory.
The Seven Main Types of Glass Facade Systems
Most buildings use one of seven established glass facade approaches, chosen based on height, budget, and how transparent the design needs to look.
1. Curtain Wall Systems
Curtain walls are non-structural, aluminium-framed facades hung off a building’s floor slabs, built as stick, unitized, or semi-unitized systems. They are the most widely used approach for commercial towers and large developments across the UAE.
2. Window Wall Systems
Window wall systems sit within a single floor’s slab-to-slab opening rather than spanning past it, and are installed after the structure is complete. They generally cost less than curtain wall and suit lower-rise or budget-conscious commercial and residential buildings.
3. Structural (Frameless) Glazing
Structural glazing bonds glass to the frame with high-strength silicone instead of a visible metal cap, producing a smooth, uninterrupted glass surface. It is commonly specified for flagship retail fronts and corporate headquarters.
4. Point-Fixed (Spider) Glazing
Point-fixed glazing holds glass panels with stainless steel fittings bolted through the corners rather than a continuous frame, giving close to full transparency. It is typically used for entrance lobbies, atriums, and podium-level facades rather than full elevations, given its higher cost per square metre.
5. Double-Skin Facades
A double-skin facade adds a second glass layer outside (or inside) the main facade, creating a ventilated air cavity between the two. The cavity buffers heat and noise, which is why double-skin facades are increasingly specified on tall buildings in hot climates to reduce cooling load.
6. Glass Fin Facades
Glass fin facades use vertical glass blades instead of aluminium mullions to stabilise large glass panels against wind load, removing almost all visible metal framing. They are a premium option reserved for showcase entrances and storefronts.
7. Cable Net Facades
Cable net facades support glass panels on a tensioned steel cable grid rather than a rigid frame, allowing very large, minimally interrupted glass spans. They are the most structurally specialised and expensive option, generally limited to landmark atriums and entrances.
Glass Facade Systems Compared
The table below summarises how the main systems differ in transparency, typical use, and relative cost.
| System | Transparency | Typical Use | Relative Cost |
| Curtain wall | Moderate (visible frame) | Commercial towers, large developments | Low to mid |
| Window wall | Moderate (visible frame) | Lower-rise commercial and residential | Low |
| Structural glazing | High (frameless look) | Flagship retail, HQ buildings | Mid |
| Point-fixed (spider) | Very high | Lobbies, atriums, entrances | Mid to high |
| Double-skin facade | Moderate to high | Tall buildings, energy-focused designs | High |
| Glass fin facade | Very high | Showcase entrances, storefronts | High |
| Cable net facade | Highest | Landmark atriums, entrances | Highest |
Key Technical Terms Explained in Plain Language
What Is Wind Load?
Wind load is the force wind exerts on a facade panel, calculated from building height, location, and exposure. It determines glass thickness, frame or fixing strength, and how often a panel is anchored back to the structure.
What Is Low-E Glass?
Low-E (low-emissivity) glass carries a near-invisible coating that reflects heat while letting in daylight, reducing solar heat gain without noticeably darkening the glass.
What Is a Thermal Break?
A thermal break is an insulating strip inside an aluminium frame that stops heat conducting directly from the outer to the inner surface, reducing heat transfer through the frame itself.
What Is a Ventilated Facade Cavity?
A ventilated cavity is the air gap between two facade layers, most often seen in double-skin systems, that lets warm air escape rather than transferring heat straight into the building.
How to Choose the Right Glass Facade System
The right system depends on four practical factors more than on appearance alone: building height, budget, desired transparency, and local code requirements.
- Building height: taller buildings generally favour unitized curtain wall or double-skin systems for programme speed and thermal performance
- Budget: window wall and stick curtain wall sit at the economical end; point-fixed, glass fin, and cable net sit at the premium end
- Desired transparency: point-fixed, glass fin, and cable net systems suit designs that want minimal visible framing
- Code and climate requirements: UAE wind-load, fire-stopping, and energy performance rules apply regardless of which system is chosen
Built for UAE Climate Conditions
Dubai and the wider UAE regularly see summer daytime highs of 40°C to 45°C, with inland areas occasionally exceeding 48°C, and coastal humidity that can reach 80 to 90 percent during summer months. Every glass facade system needs a glazing specification suited to this, regardless of which structural type is chosen.
Low-E and double-glazed units cut solar heat gain across all seven system types, while thermal break framing and, on premium projects, double-skin ventilated cavities further reduce cooling load. Marine-grade finishes protect coastal facades from salt-air corrosion.
New commercial buildings in Dubai must meet defined glazing and energy performance targets under the Dubai Municipality Al Sa’fat green building regulations.
Common Mistakes When Choosing a Facade System
- Choosing a premium system such as cable net or glass fin for budget reasons without checking cost against a curtain wall alternative
- Specifying point-fixed or frameless glazing without accounting for its higher maintenance and inspection needs
- Overlooking double-skin facades on tall buildings where cooling load is the main long-term cost driver
- Assuming every system meets the same wind-load and fire-stopping requirements without engineering confirmation
- Choosing a contractor without documented experience in the specific system type selected
Arqen Industries: Glass Facade Systems Built for the UAE
Arqen Industries designs and fabricates curtain wall, structural glazing, and point-fixed facade systems for residential and commercial developments across the UAE, drawing on over 60 years of combined industry legacy and European-engineered manufacturing standards.
Every facade project from Arqen is backed by in-house fabrication, UAE climate-specific glazing selection, and a 20-year warranty, helping architects and developers choose the right system for their building rather than the most familiar one.
Frequently Asked Questions
What are the main types of glass facade systems?
The main types are curtain wall, window wall, structural (frameless) glazing, point-fixed (spider) glazing, double-skin facades, glass fin facades, and cable net facades, each suited to different budgets and levels of transparency.
What is the most common glass facade system?
Curtain wall systems, particularly stick and unitized types, are the most common glass facade system on commercial buildings across the UAE.
Which facade system gives the most transparent look?
Cable net facades generally offer the highest transparency, followed closely by glass fin and point-fixed (spider) systems, since all three minimise visible metal framing.
What is a double-skin facade used for?
A double-skin facade adds a ventilated air cavity between two glass layers to reduce heat and noise transfer, and is mainly specified on tall buildings in hot climates to cut cooling costs.
Are premium facade systems worth the extra cost?
It depends on the project. Premium systems such as cable net or glass fin make sense for flagship entrances and showcase areas, while curtain wall or window wall systems are usually the practical choice for full building elevations.
How do I choose between these systems for my project?
Match the system to building height, budget, desired transparency, and local code requirements, and confirm the choice with a facade engineer before finalising the design.
Conclusion
Glass facade systems span a much wider range than most people expect, from everyday curtain wall to near-invisible cable net facades reserved for landmark entrances. Matching the system to a building’s height, budget, and code requirements, rather than choosing on appearance alone, is what determines whether a facade performs well for decades.
Ready to move forward? Request a free site survey, book a technical consultation, or ask for an itemised quote from Arqen Industries, and our team will help match the right facade system to your project’s height, budget, and design goals.
3 Comments
Modern Building Facade Systems: Everything You Need to Know
September 22, 2026
[…] the introduction of stricter UAE Civil Defence facade regulations, every commercial facade system must use fire-rated materials, proper cavity barriers, and compartmentation between floors to […]
Commercial Curtain Wall Systems: UAE Guide
September 22, 2026
[…] a single floor’s slab-to-slab opening and is installed after the structure is complete. Curtain walls generally suit taller, more exposed buildings; window walls suit lower-rise or budget-sensitive […]
Commercial Glass Facade: Types , cost & Buyer Guide UAE
October 12, 2026
[…] Double glazing (DGU): the standard for UAE commercial facades, two panes with a sealed gap for thermal and acoustic performance […]