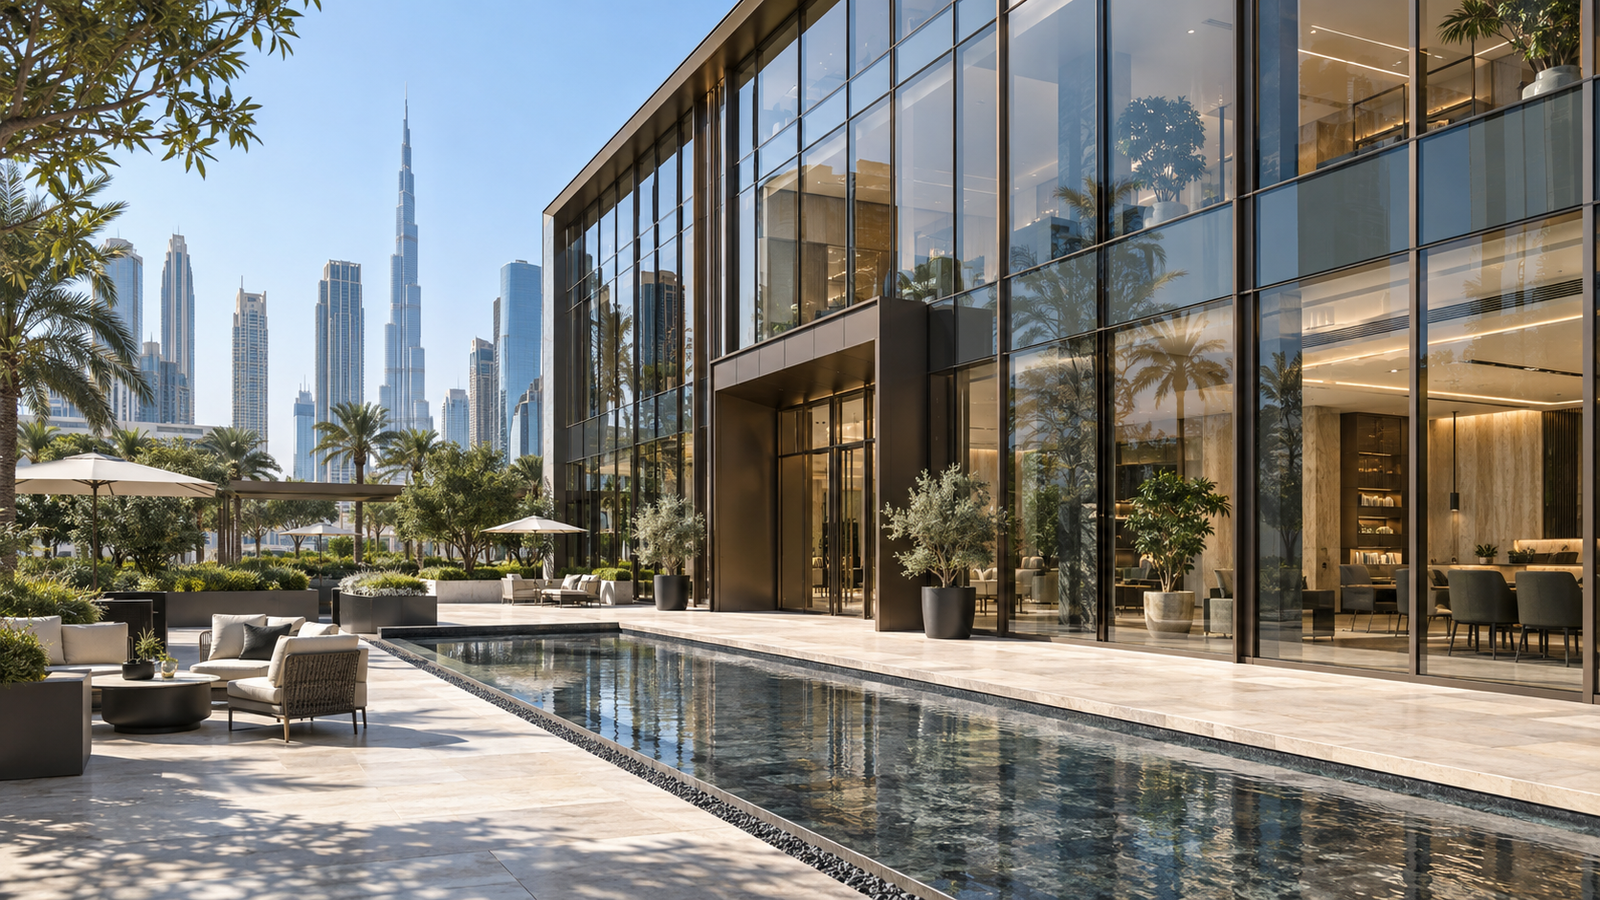
Building Facade Systems: Complete Guide to Types & Materials
When architects and developers plan a new tower or villa in Dubai, one decision shapes the building’s identity more than almost any other: the building facade systems used on its exterior. A facade is not just a decorative skin it is a technical assembly that controls heat, light, noise, water, and air while defining how a structure is perceived from the street.
In a climate as demanding as the UAE’s with intense sun exposure, high humidity, sandstorms, and coastal salt air choosing the right building facade system affects everything from energy bills to occupant comfort to long-term maintenance costs. A poorly specified facade can lead to water leaks, glass failure, spiraling cooling costs, and even safety violations under UAE fire codes. A well-specified one becomes a building’s signature and a long-term asset.
This guide goes in depth on what building facade systems are, the materials and types available today, how much they cost, how UAE regulations shape material selection, and how to choose and maintain the right system for your project.A building facade system is the engineered exterior envelope of a structure, combining structural support, insulation, weather protection, and moisture control in one integrated layer. Rather than acting as a simple outer shell, a modern facade regulates how a building breathes, retains heat, and responds to weather, which directly affects energy costs and occupant comfort. Arqen Industries designs facade systems across four main categories, each suited to a different structural or performance need: non-ventilated systems, ventilated rainscreen systems, prefabricated unitized systems, and dynamic responsive systems.
Non-Ventilated Facade Systems
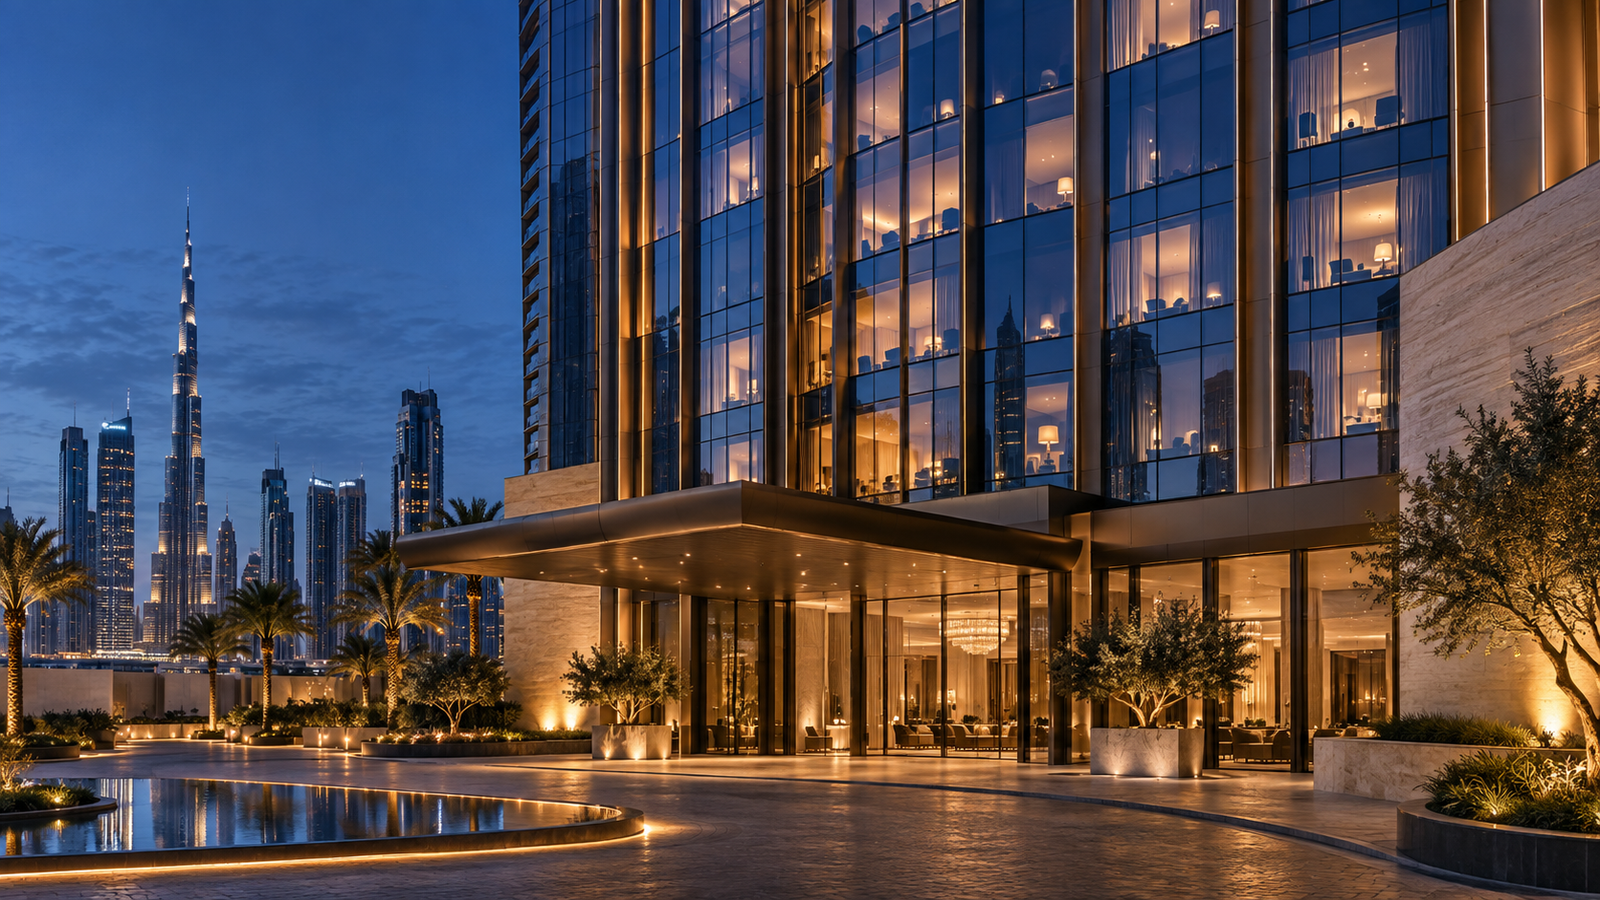
These systems attach directly to a building’s structural frame, which keeps installation costs predictable and design options flexible. Curtain walls fall into this category: lightweight aluminium-and-glass frameworks that hang from the floor slabs and transfer wind load back into the structure while letting natural light into the interior. Heavier alternatives, such as brick, stone, or concrete facades, trade some of that light transmission for long-term structural durability, which is why they’re often chosen for load-bearing applications rather than glazing-heavy designs.
Ventilated Rainscreen Systems
A ventilated facade separates the outer cladding from the internal wall with a deliberate air gap, and that gap is what makes the system work. As air moves through the cavity, it carries moisture away before it can cause condensation or rot, while the same airflow pulls warm air upward and out during summer, reducing how hard the building’s cooling system has to work. In practice, this means a ventilated facade solves a moisture problem and an energy problem with the same piece of engineering.
Prefabricated & Unitized Systems
Instead of assembling a facade piece by piece on site, unitized systems are built as complete, pre-glazed panels inside a factory, then craned into place. Because quality control happens indoors under consistent conditions, defects drop and installation speed increases, which is why unitized systems are the standard choice for high-rise towers where every week of construction time carries a real cost.
Dynamic & Responsive Systems
The most advanced facades don’t stay static. Sensors and motorized components adjust panels, louvers, or shading elements in real time based on sun position, temperature, or wind, so the building’s exterior actively manages solar heat gain instead of just blocking or admitting it. On high-rise projects, this kind of responsive control has been shown to meaningfully cut overall energy consumption.
Arqen Industries builds facade systems across all four categories, matching the structural, thermal, and aesthetic requirements of residential, commercial, and high-rise projects with the right combination of material, ventilation, and automation.
What Are Building Facade Systems?
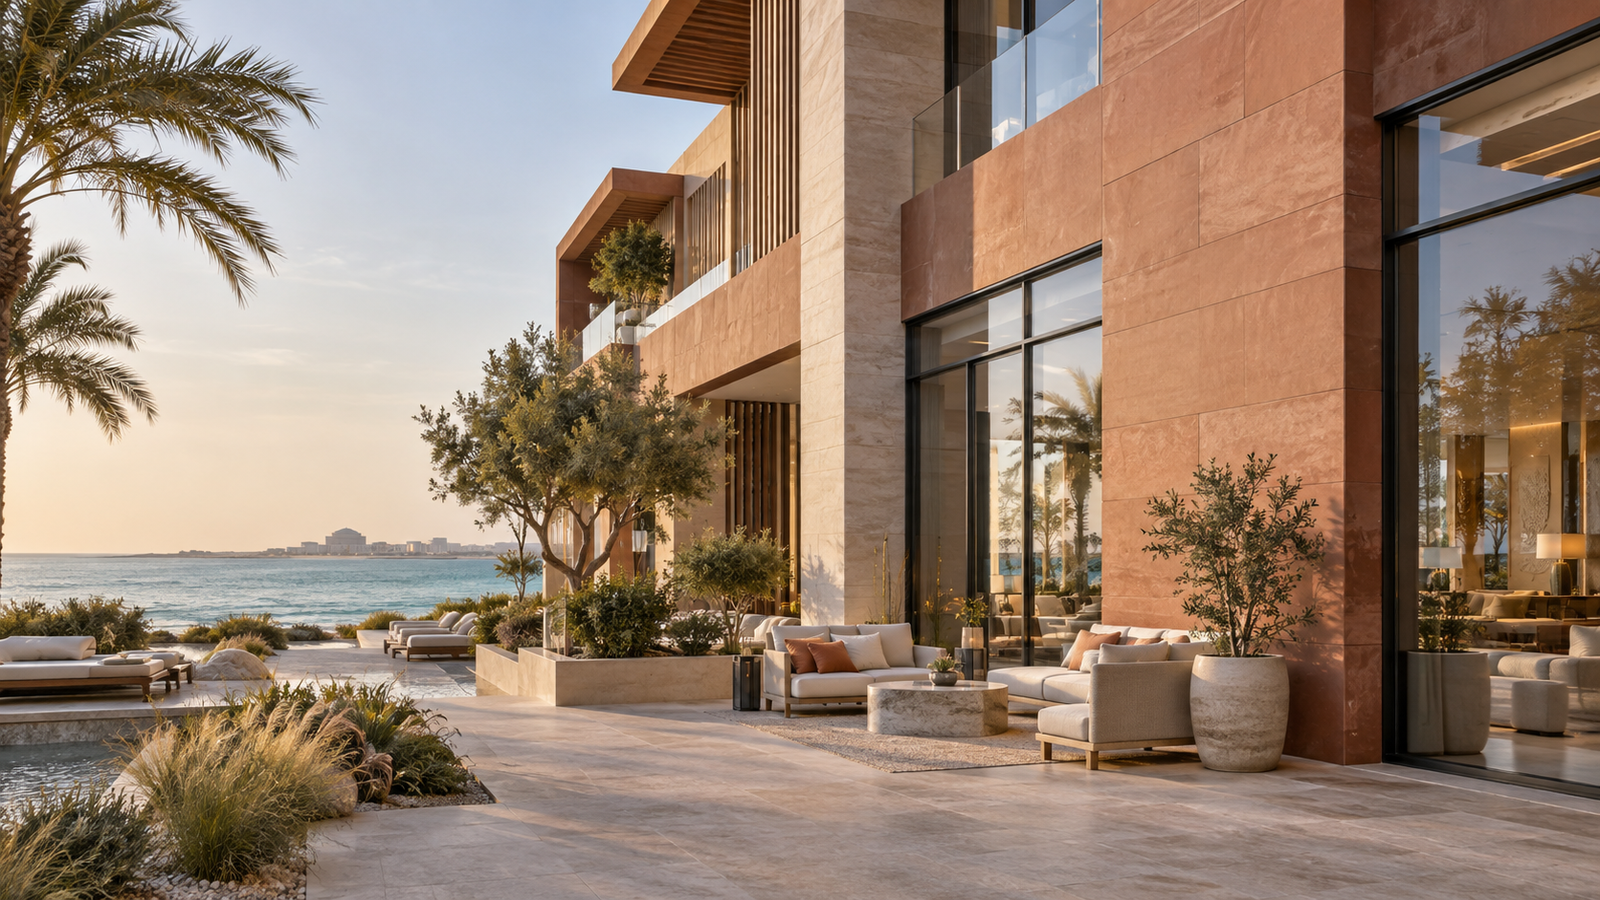
Building facade systems refer to the engineered exterior wall assemblies that wrap a structure’s frame including the cladding, framing, glazing, insulation, and weatherproofing layers that work together as one unit. Unlike a simple wall finish, a facade system is designed as an integrated envelope that must meet structural, thermal, acoustic, and aesthetic requirements simultaneously.
Modern building facade systems typically include the following layered components:
- Structural sub-frame aluminium or steel mullions and transoms that anchor the facade to the building’s slab edges
- Outer cladding or glazing layer glass, aluminium composite panels, stone, or metal cladding
- Thermal insulation and vapor barriers reduce heat transfer and prevent condensation inside wall cavities
- Sealants and weatherproofing gaskets EPDM gaskets and structural silicone that keep water and air out at every joint
- Fire-rated cores and cavity barriers mandatory under updated UAE Civil Defence facade regulations
- Anchors and brackets engineered to absorb thermal expansion, wind load, and minor seismic movement
Each layer has a specific engineering purpose, and a facade system is only as strong as its weakest connection which is why facade design, fabrication, and installation are usually handled by a specialized contractor rather than a general building contractor.
Materials Used in Building Facade Systems
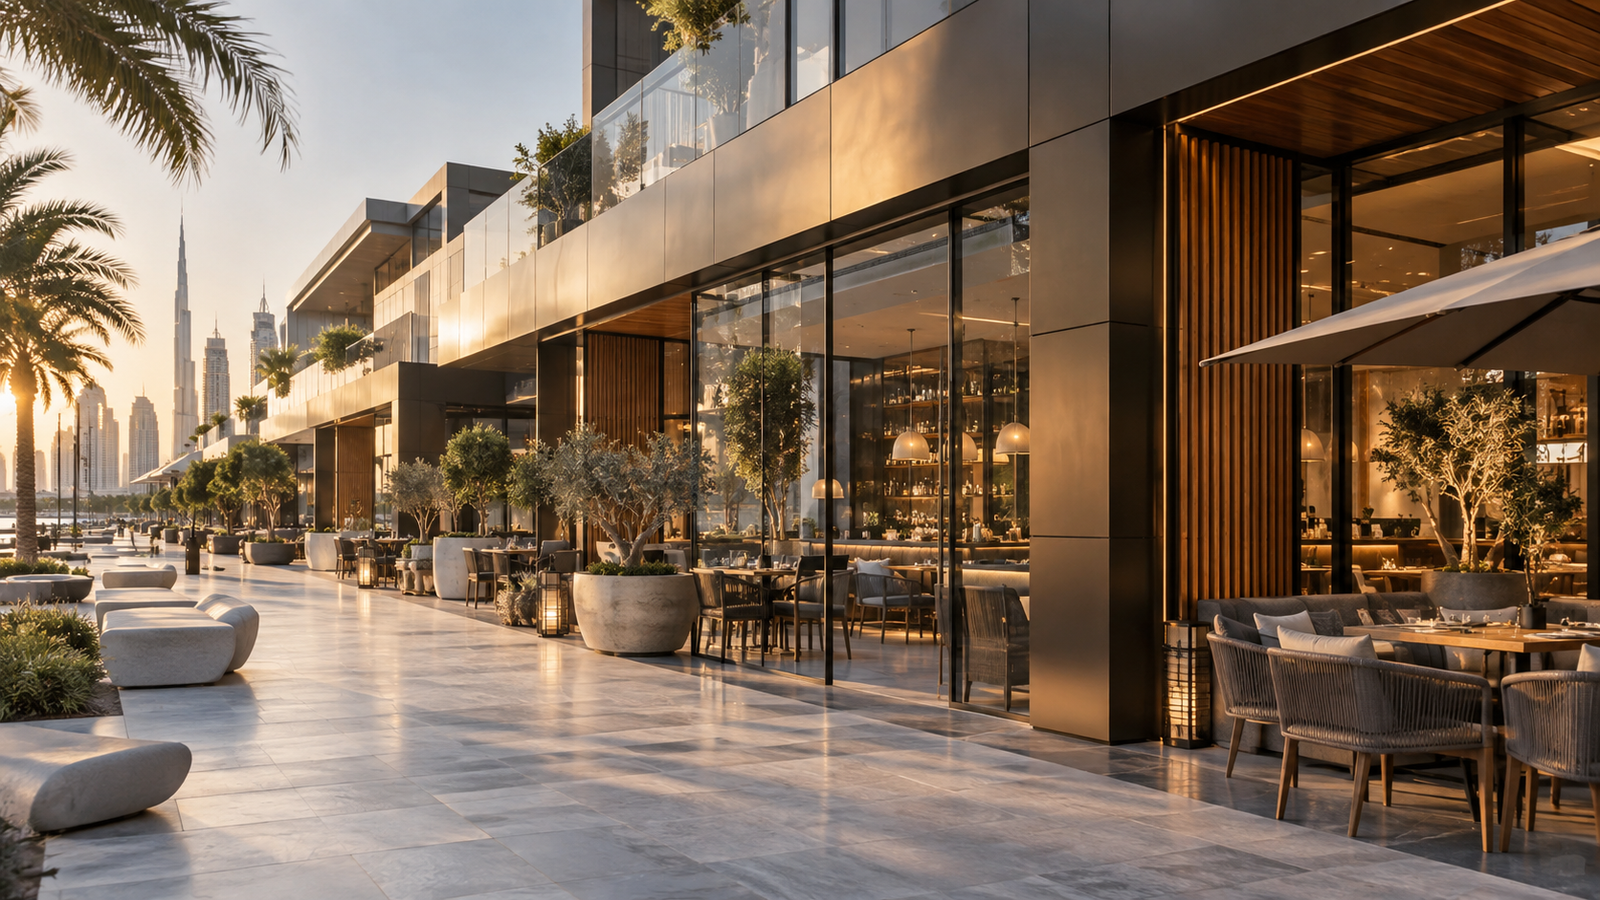
The material palette chosen for a building facade system affects cost, weight, thermal performance, and maintenance needs.
Aluminium
The most widely used framing material for building facade systems in the UAE due to its corrosion resistance, light weight, and ability to be thermally broken (a polyamide barrier inserted into the profile to stop heat transfer between the outside and inside faces).
Glass
Low-E (low-emissivity) coated, double-glazed, or triple-glazed units are standard on commercial facade systems for buildings in Dubai. Glass selection (tint, coating, thickness) directly affects solar heat gain coefficient (SHGC) and visible light transmittance (VLT).
Aluminium Composite Panels (ACP)
Lightweight sandwich panels of two aluminium sheets bonded to a core material. Since UAE fire-safety reforms following several high-profile tower fires, only fire-rated ACP (FR or A2 core, non-combustible) is legally compliant for use on building envelope systems.
Natural and Engineered Stone
Granite, marble, or engineered stone cladding is used on podiums, lobbies, and low-rise exterior building facade systems for a premium, heavyweight aesthetic — usually anchored mechanically rather than adhered.
High-Pressure Laminate (HPL) and Terracotta
Increasingly used as sustainable, lightweight cladding alternatives for mid-rise and boutique developments seeking a warmer, textured facade finish.
Types of Building Facade Systems
1. Curtain Wall Facade Systems
Curtain wall building facade systems are non-structural glass-and-aluminium envelopes hung off the building’s slab edges — meaning they carry only their own weight and wind load, not the building’s structural load. They are the most common choice for Dubai’s commercial towers because they allow large glazed surfaces, natural daylight, and sleek, uninterrupted sightlines.
2. Unitized Facade Systems
Unitized panels are pre-fabricated and glazed in a factory, then craned into place as complete units and connected floor-to-floor on-site. This type of building facade system speeds up installation significantly, improves quality control, and reduces on-site labor a major reason it’s favored on high-rise projects with tight construction schedules.
3. Stick Curtain Wall Systems
A more economical alternative, stick systems are assembled piece-by-piece on-site mullions installed first, then glazing infilled afterward. These facade systems for buildings suit mid-rise developments and projects with smaller budgets, tighter floor plates, or irregular geometry.
4. Ventilated (Rainscreen) Facade Systems
Rainscreen cladding creates an air gap between the outer panel and the insulation layer, allowing moisture to drain and the wall to breathe and ventilate naturally. This is one of the most requested exterior building facade systems for hot, humid coastal climates like Dubai’s.
5. Aluminium Composite Panel (ACP) Systems
ACP remains a popular lightweight cladding option for its flat, seamless appearance and wide color range, though post-fire-safety regulation updates in the UAE, only fire-rated ACP (FR/A2 core) is now compliant for use on building envelope systems.
6. Semi-Unitized and Panelized Systems
A hybrid between stick and unitized approaches panels are partially pre-assembled off-site and completed on-site, giving some speed benefits of unitized systems at lower upfront tooling cost.
Why Building Facade Systems Matter for Dubai Projects
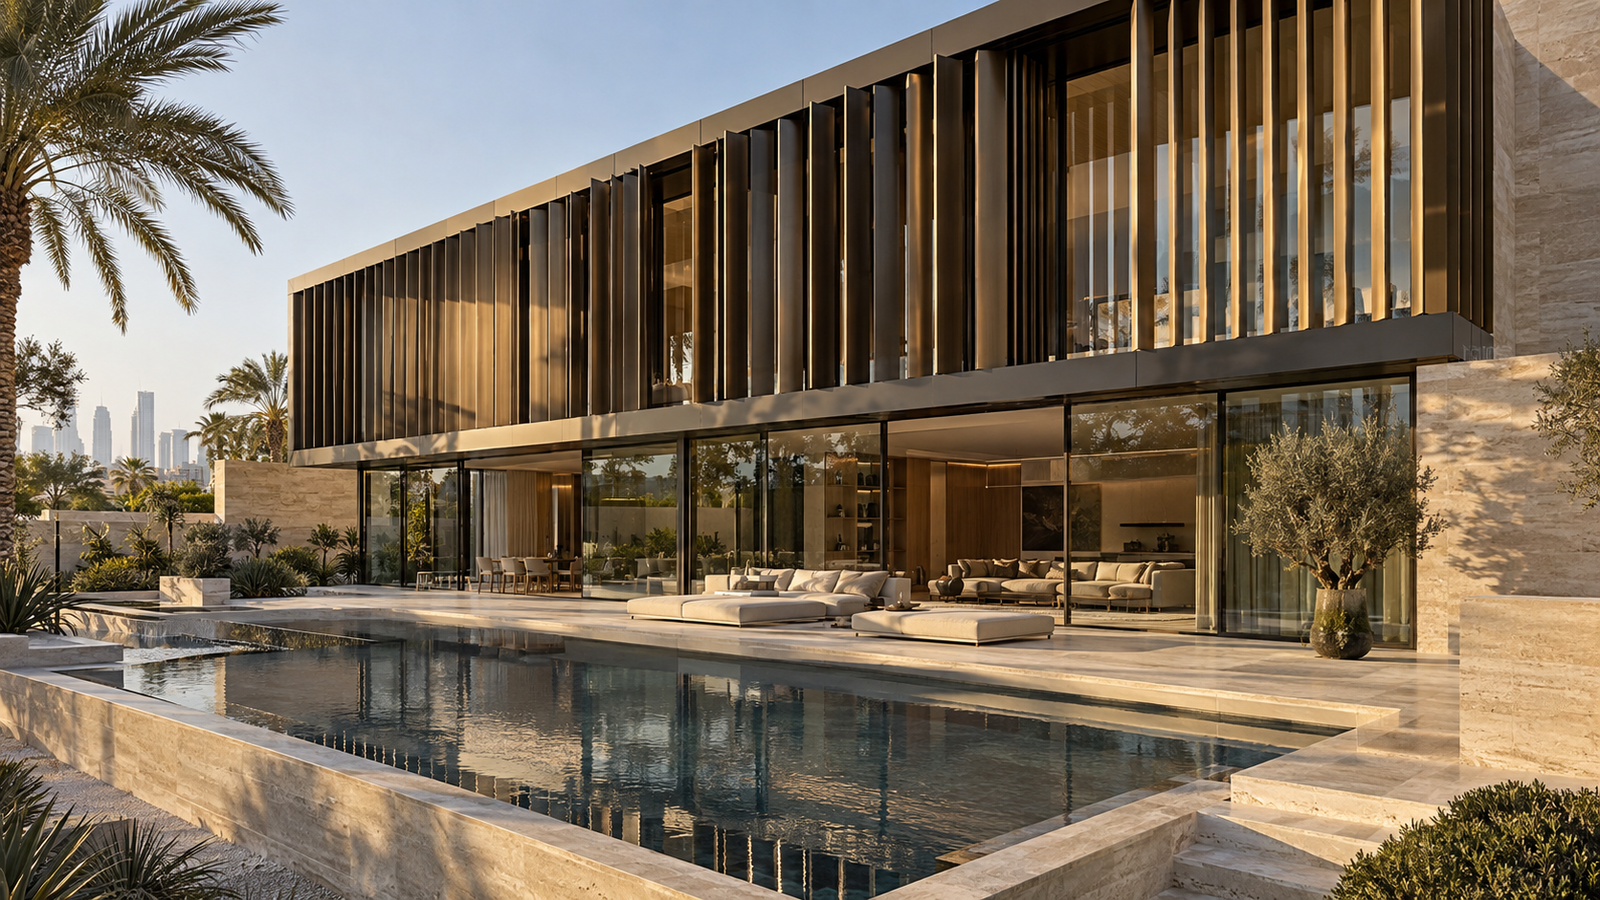
Thermal Performance and Energy Costs
The right building facade system reduces solar heat gain, cutting cooling loads a critical factor in a region where air conditioning can account for over 60% of a commercial building’s total energy use.
Structural Safety
Facades must withstand high wind loads, seismic movement, and thermal expansion/contraction from Dubai’s extreme summer-to-winter temperature swings. A poorly engineered facade system risks water ingress, glass failure, or panel detachment.
Compliance with UAE Fire Codes
Since the introduction of stricter UAE Civil Defence facade regulations, every commercial facade system must use fire-rated materials, proper cavity barriers, and compartmentation between floors to prevent vertical fire spread.
Acoustic Comfort
In dense urban areas near Sheikh Zayed Road or airport flight paths, facade glazing specification plays a major role in reducing interior noise levels an increasingly requested feature for residential and hospitality building envelope systems.
Aesthetic Branding
For commercial clients, the facade is the first impression. A well-designed building facade system becomes part of a brand’s visual identity in a competitive skyline like Dubai’s.
Sustainability and Green Building Certification
Facade performance is a major scoring factor in LEED, Estidama Pearl Rating, and Dubai Green Building Regulations. High-performance glazing, shading devices, and thermally efficient framing all contribute toward certification points and long-term operational savings.
Cost Factors in Building Facade Systems
Facade cost per square meter varies widely in the UAE market depending on:
- System type stick systems are generally the most economical; unitized systems cost more per unit but save on program/schedule
- Glazing specification single glazed vs. double glazed vs. high-performance coated glass
- Cladding material ACP is typically less expensive than natural stone or high-spec metal panels
- Building height and wind load zone taller buildings require heavier structural sections and more complex anchor engineering
- Design complexity curved facades and non-standard angles increase fabrication and installation cost significantly
- Fire compliance requirements FR-core and A2 materials cost more than standard ACP but are mandatory above regulated heights
Developers should request a detailed facade cost breakdown from contractors rather than a single lump-sum figure, since facade packages often represent 15–20% of total construction cost on glazed commercial towers.
Installation Process: What to Expect
- Design development and shop drawings facade contractor translates architectural intent into fabrication-ready drawings, including structural calculations for wind load
- Mock-up testing a physical sample panel is built and tested for air/water infiltration, structural performance, and thermal behavior before full production begins
- Fabrication panels or stick components are manufactured, glazed, and quality-checked
- Site survey and bracket installation anchors are set into the building’s structural slab edges
- Panel/unit installation craned and fixed into place, floor by floor
- Sealing and weatherproofing joints sealed with structural silicone and gaskets
- Final inspection and testing water spray tests and visual inspection before handover
- Warranty and maintenance handover documentation for glass, sealant, and finish warranties (typically 10–25 years)
Common Mistakes to Avoid When Specifying a Facade System
- Choosing cladding purely on cost without checking fire-rating compliance
- Skipping mock-up testing to save time, risking systemic leaks discovered only after installation
- Underestimating thermal movement with detailing that doesn’t allow for expansion/contraction
- Ignoring maintenance access facades with no cleaning cradle or BMU access become expensive to maintain
- Late facade contractor involvement, often forcing costly redesigns
Maintenance of Building Facade Systems
Even the best-engineered facade requires a maintenance plan:
- Glass cleaning typically every 4–8 weeks for commercial towers using BMU cradles or rope access
- Sealant inspection structural silicone joints should be inspected every 3–5 years for cracking or UV degradation
- Gasket replacement EPDM gaskets can harden and lose elasticity after 10–15 years in high-UV climates
- Panel inspection checking for delamination, corrosion, or fixing failure, especially for ACP and metal panels
- Drainage checks rainscreen and curtain wall weep holes must stay clear of dust and debris
A documented maintenance schedule, ideally set up at handover by the original facade contractor, extends the system’s lifespan well beyond the standard 25–40 year expectation.
How to Choose the Right Facade System for Your Building
- Define the building type high-rise towers generally need unitized systems; villas and low-rise buildings often suit stick or rainscreen systems.
- Assess climate exposure coastal, high-humidity zones benefit from ventilated (rainscreen) facade systems.
- Check fire compliance confirm cladding cores meet current UAE Civil Defence standards and request fire-test certificates in writing.
- Balance budget vs. speed unitized systems cost more upfront but reduce site labor, crane time, and overall project timelines.
- Factor in energy and sustainability goals prioritize glazing performance and shading design early if targeting LEED or Estidama certification.
- Plan for maintenance access confirm BMU or cleaning access is designed into the facade from day one.
- Work with an experienced facade contractor proper fabrication, mock-up testing, and installation determine long-term performance.
Frequently Asked Questions
What is the most common building facade system used in Dubai?
Curtain wall and unitized aluminium-glass systems are the most widely used facade systems in Dubai’s commercial and high-rise sector, largely due to their speed of installation and glazed aesthetic.
How long do building facade systems last?
A properly installed and maintained facade system typically lasts 25–40 years, depending on material quality, glazing type, and exposure conditions.
Are aluminium facade systems energy-efficient?
Yes when paired with thermally broken aluminium profiles and Low-E glazing, aluminium facade systems significantly reduce heat transfer and cooling costs.
How much do building facade systems cost in Dubai?
Costs vary widely by system type, glazing spec, and design complexity, but facade packages typically represent 15–20% of total construction cost on glazed commercial towers in the UAE.
Is ACP cladding still legal to use in the UAE?
Only fire-rated ACP (FR or A2 non-combustible core) is compliant with current UAE Civil Defence facade regulations; older combustible-core ACP is restricted or banned above regulated building heights.
What’s the difference between unitized and stick curtain wall systems?
Unitized systems are factory pre-assembled and craned into place as complete units, offering faster installation and better quality control, while stick systems are assembled piece-by-piece on-site, offering lower upfront cost but longer installation time.
Conclusion
Choosing the right building facade systems is one of the most important decisions in any construction project balancing energy efficiency, structural safety, fire compliance, cost, and design identity. Whether you’re developing a commercial tower, a boutique hotel, or a residential villa in Dubai, working with a specialized facade contractor from the early design stage ensures your building envelope performs as well as it looks, for decades to come.
4 Comments
Glass Facade Systems: Types and How to Choose
September 23, 2026
[…] glass facade system is the engineered aluminium-and-glass exterior envelope of a building, designed to manage wind load, water, air, and solar heat while giving the […]
Commercial Curtain Wall Systems: UAE Guide
September 28, 2026
[…] commercial curtain wall system is a non-structural, aluminium-framed exterior wall hung off a building’s floor slabs, […]
ARQEN Door Window and Facade System | UAE
October 1, 2026
[…] envelope solutions lately, you’ve probably run into one name showing up more and more: the ARQEN Door Window and Facade System. And there’s a good reason for that. As architecture shifts toward glass-heavy, […]
Door Window and Facade System | UAE
October 1, 2026
[…] envelope solutions lately, you’ve probably run into one name showing up more and more: the Door Window and Facade System. And there’s a good reason for that. As architecture shifts toward glass-heavy, […]