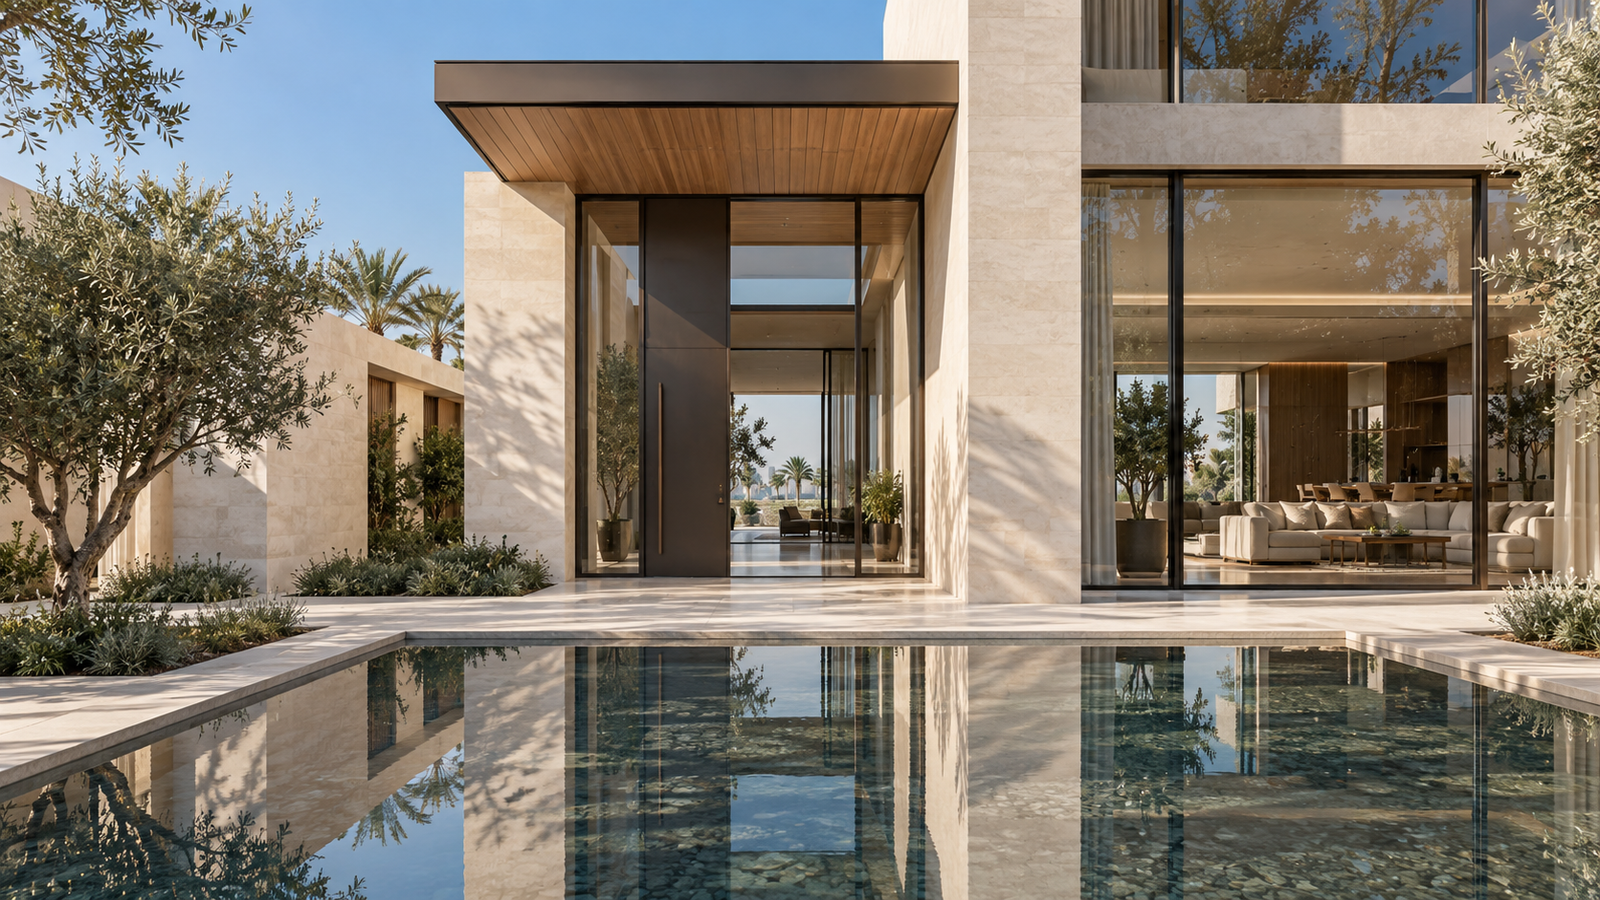
ARQEN Door Window and Facade System: The Complete 2026 Guide for Modern Buildings
If you’ve been researching building envelope solutions lately, you’ve probably run into one name showing up more and more: the Door Window and Facade System. And there’s a good reason for that. As architecture shifts toward glass-heavy, energy-conscious designs, the demand for a single integrated system that handles doors, windows, and facades together, instead of three separate, mismatched products, has exploded.
In this guide, we’ll walk through exactly what the Door Window and Facade System is, how it works, why architects and builders are specifying it in 2026, what it actually costs to own over time, and what to look for before committing to a supplier. No robotic sales language, just the information you’d actually want before making a decision.
What Is the Door Window and Facade System ?
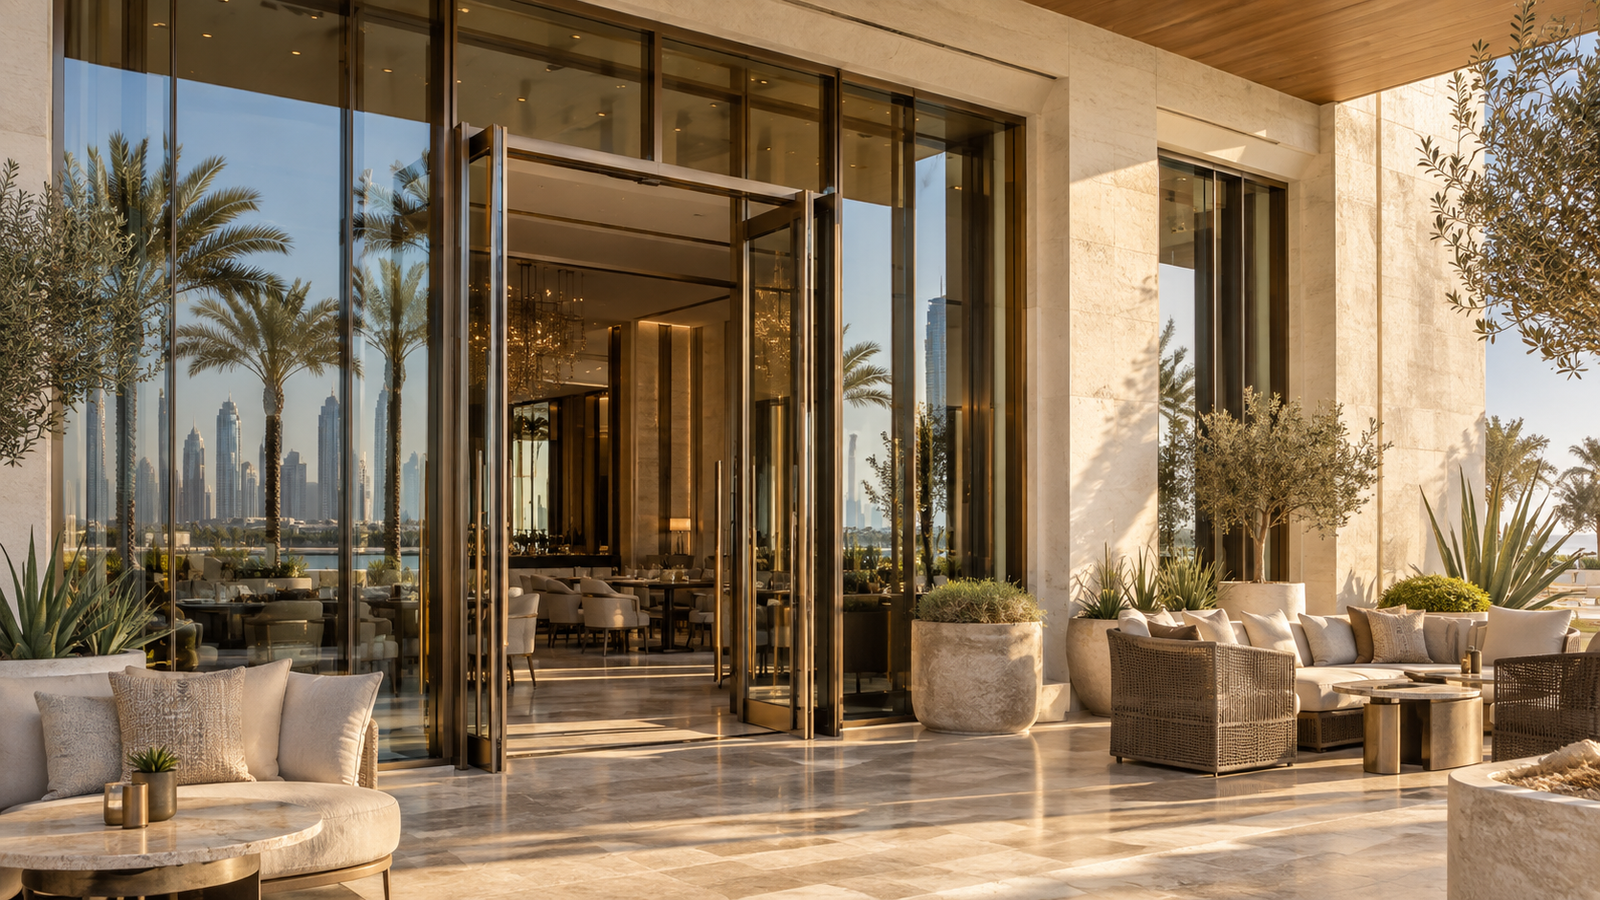
Put simply, the ARQEN Door Window and Facade System is an integrated fenestration solution that combines doors, windows, and facade cladding into one engineered system, built on shared profile technology so everything fits together seamlessly, both visually and structurally.
Instead of installing separate window brands, separate door hardware, and a separate facade contractor’s cladding, this system is designed as one coordinated package. That means:
- Consistent sightlines across the entire building envelope
- Matching thermal performance across doors, windows, and facade sections
- Simplified installation since everything is engineered to the same tolerances
- A cleaner, more modern architectural finish overall
- One point of accountability instead of three separate vendors pointing fingers at each other when something goes wrong
This kind of unified approach is exactly what’s driving its popularity among architects working on both residential towers and commercial developments right now.
Why Buildings Are Switching to the Door Window and Facade System in 2026
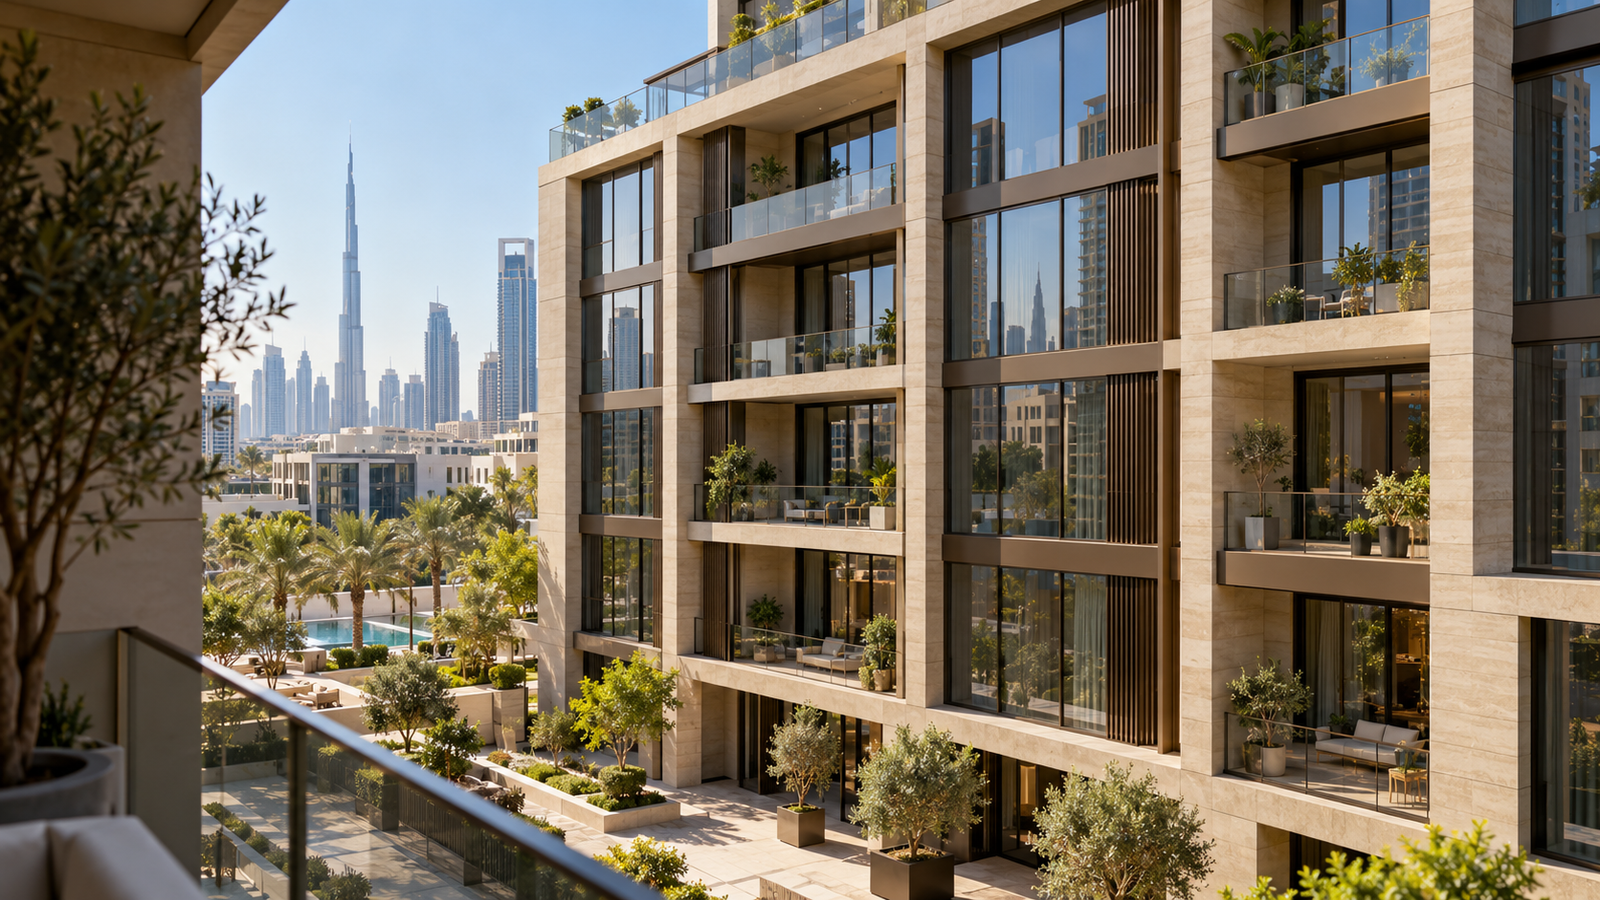
A few years ago, most buildings just used whatever window brand was locally available and a separate facade contractor for the exterior cladding. That’s changing fast, and here’s why:
- Energy codes are getting stricter. Governments and green building certifications now demand tighter U-values across the entire envelope, not just the windows.
- Glass architecture is everywhere. Modern commercial and residential buildings increasingly rely on large glazed surfaces, which means the facade and window system need to work as one thermal unit.
- Maintenance costs matter more. A mismatched system with different suppliers for doors, windows, and facades often leads to inconsistent servicing and higher long-term costs.
- Aesthetic consistency sells buildings. Developers know that a clean, unified facade line increases perceived value, especially in high-end residential and commercial real estate.
- Insurance and compliance pressure. Buildings with inconsistent or undocumented envelope performance are increasingly harder to insure and certify, pushing developers toward standardized systems.
The ARQEN Door Window and Facade System was built specifically to answer these shifts, which is exactly why it’s becoming a default spec in a lot of 2026 project briefs.
Core Components of the Door Window and Facade System
Let’s break down what actually makes up this system, because it’s not just windows plus doors plus cladding, it’s engineered as one connected structure.
- Multi-chamber profile technology which uses uPVC or aluminium frames that trap air pockets, dramatically improving thermal insulation
- Structural glazing options for facade sections, where glass panels can be bonded directly to the frame using structural silicone, creating a smooth, frameless exterior appearance
- Curtain wall integration for the facade component, meaning it’s non load bearing and hangs off the building’s structural frame, which allows for larger glass spans
- Thermal break design where a barrier, often polyamide, is placed between the interior and exterior sections of aluminium profiles to stop heat transfer, keeping U-values low
- Multi-point locking hardware applied across both the door and window units for consistent, high-level security throughout the building envelope
- Wind load and structural performance testing, since facade and window sections are rated for wind pressure resistance, critical for high-rise applications
- EPDM gasket sealing used throughout to maintain airtightness and prevent water infiltration across doors, windows, and facade joints alike
- Acoustic insulation layers that can be integrated into the frame chambers for buildings near airports, highways, or busy commercial zones
How the Door Window and Facade System Improves Energy Efficiency

Energy performance is probably the single biggest reason this system is trending right now. Here’s how it actually delivers on that:
- Low U-values across the board. Because doors, windows, and facade panels share the same thermal break and glazing technology, there’s no weak link dragging down the building’s overall insulation performance.
- Triple glazing compatibility. The system supports double or triple glazed units depending on climate needs, which significantly cuts heat loss in colder regions.
- Reduced thermal bridging. Since everything is designed as one connected system, there are fewer gaps and junctions where heat can escape compared to mixing unrelated brands.
- Passive house compatibility. In many configurations, the system can meet passive house level insulation standards, which is a big deal for developers targeting green certifications.
- Solar heat gain control. Low-E coatings on the glazing help manage how much solar heat enters the building, which is especially important for glass-heavy facades in hot climates.
For building owners, this translates directly into lower heating and cooling bills, and for developers, it often means easier certification under green building codes.
Sustainability and the Door Window and Facade System
Sustainability isn’t a side feature anymore, it’s often the deciding factor in whether a system gets specified at all. Here’s where this system holds up well:
- Recyclable aluminium components that retain their properties even after multiple recycling cycles, reducing the embodied carbon footprint of the building envelope
- Longer service life compared to lower grade window and door systems, which reduces the frequency of replacement and associated material waste
- Lower operational energy demand, since better insulation directly reduces the building’s ongoing heating and cooling load, often the largest contributor to a building’s lifetime carbon footprint
- Compatibility with renewable ready design, such as integrated shading systems or smart glass options that reduce reliance on mechanical cooling
For developers chasing LEED, BREEAM, or local green building ratings, these factors often make the difference between meeting a certification threshold and falling short.
Design Flexibility: Where ARQEN Really Shines
One thing that often gets overlooked in technical discussions is how much design freedom this system actually gives architects. The ARQEN Door Window and Facade System isn’t a one size fits all product, it’s highly configurable:
- Slim sightlines for a minimal, modern aesthetic that maximizes natural light
- Multiple finish options, including anodized aluminium, laminated colors, and wood look foils
- Flush or semi recessed installation styles depending on the architectural language of the building
- Custom panel sizes for facade cladding, allowing large uninterrupted glass expanses
- Matching door and window profiles, so entryways don’t visually clash with the surrounding window and facade lines
- Mixed material finishes, combining aluminium exteriors with warmer interior tones for a hybrid aesthetic
This flexibility is a major reason architects specify it early in the design phase rather than treating windows and doors as an afterthought.
Security Features Built Into the System
Security isn’t just a window issue, it applies across doors and facade access points too, and the ARQEN Door Window and Facade System treats it that way.
- Multi-point locking with steel bolts across doors, sometimes up to five or six locking points
- Laminated or tempered safety glass options for both windows and facade panels
- Reinforced frame cores that resist forced entry attempts
- Anti lift hinge design on doors to prevent hinge side tampering
- Consistent hardware standards across the whole building envelope, so there’s no weak point where a lower security door undermines an otherwise secure facade
For commercial buildings especially, having one consistent security standard across every access point is a much stronger approach than mixing suppliers.
Door Window and Facade System vs. Traditional Mixed Systems
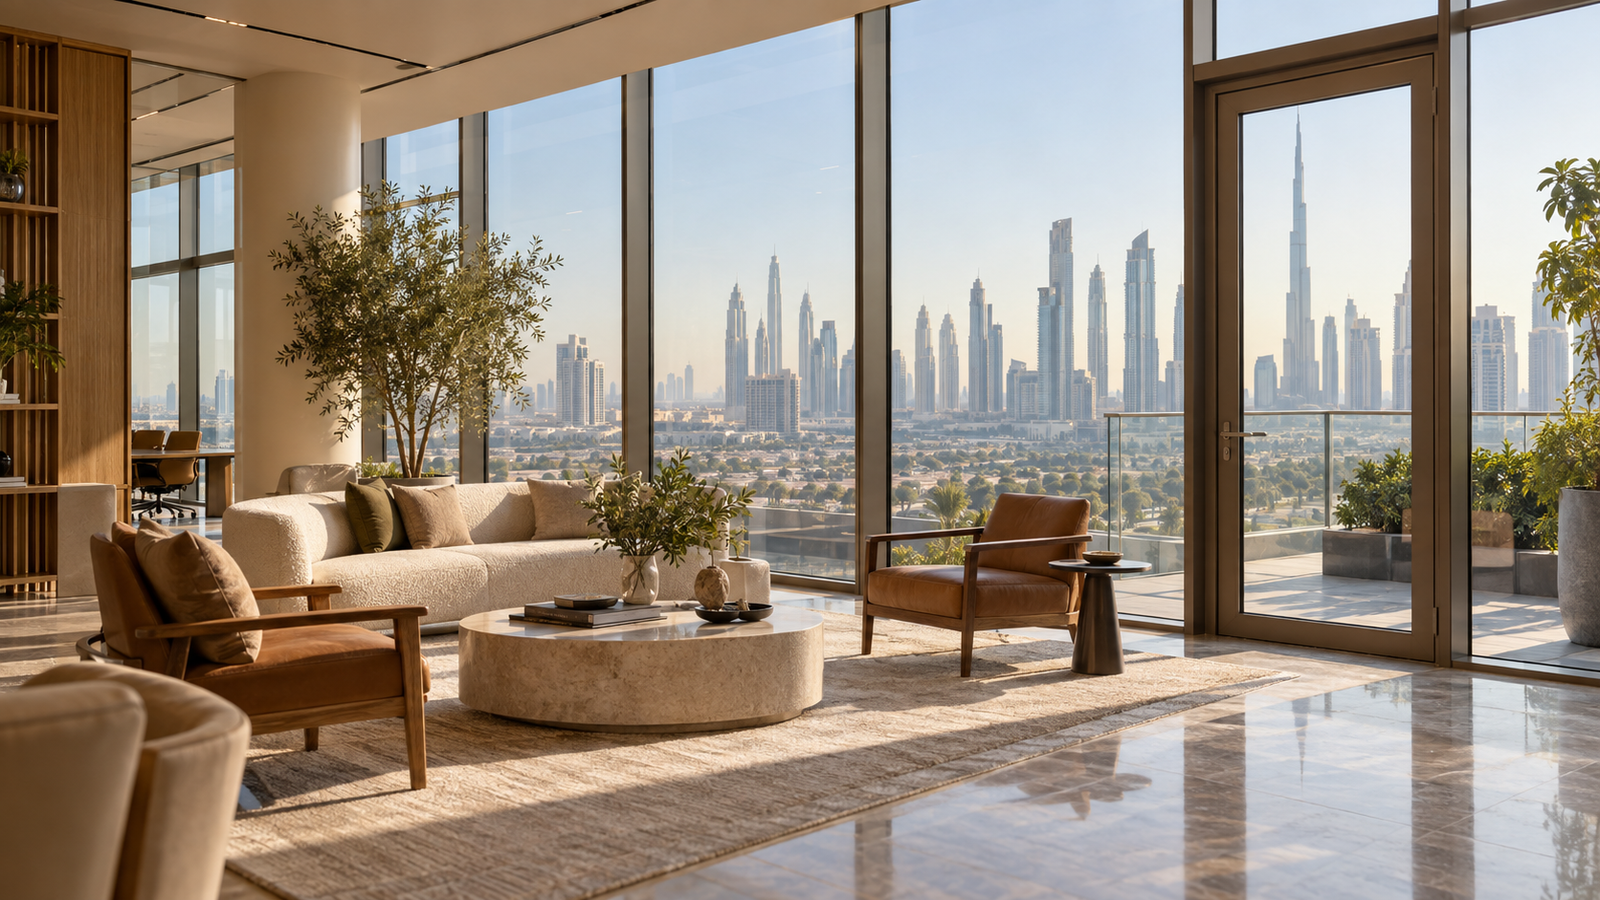
Here’s where the comparison really matters for anyone deciding between a unified system and the old buy separately approach:
- Thermal consistency: Traditional mixed systems often have visible performance gaps between the window brand and facade contractor’s work. ARQEN eliminates that by design.
- Installation time: Coordinating multiple suppliers takes longer and increases the risk of measurement mismatches. A single integrated system speeds up the build schedule.
- Long term maintenance: Servicing one system is simpler than tracking warranties and parts across three different vendors.
- Visual coherence: Mixed systems can look disjointed, especially where window frames meet facade cladding. ARQEN’s shared profile language avoids that awkward transition.
- Accountability during defects: When something fails in a mixed system, vendors often blame each other’s installation work. A unified system removes that ambiguity.
Understanding the Cost of the ARQEN Door Window and Facade System
Cost is usually the first question that comes up, so let’s be transparent about how it typically breaks down:
- Upfront material and fabrication cost is generally higher than budget tier mixed systems, since the profiles, glazing, and hardware are engineered to a consistent performance standard.
- Installation labor is often lower than mixed systems because a single trained installation team can handle doors, windows, and facade panels together, rather than coordinating multiple contractors.
- Energy savings over time, since lower U-values translate into measurable reductions in heating and cooling costs, can offset the higher initial investment over several years.
- Maintenance and servicing costs are generally reduced through consolidated warranties and standardized parts compared to juggling multiple suppliers.
- Resale and rental value tends to be higher for buildings with a consistent, modern facade and verified energy performance in competitive markets.
Who Should Consider the ARQEN Door Window and Facade System?
This isn’t only for skyscrapers and luxury developments, even though that’s often how it’s marketed. It genuinely makes sense for:
- Commercial developers who need consistent thermal and security performance across large glazed facades
- Architects designing modern residential towers with glass forward exteriors
- Renovation projects upgrading older buildings to meet current energy codes
- Hospitality and retail spaces where a clean, high end facade appearance directly impacts brand perception
- Anyone pursuing green building certification, since unified thermal performance simplifies compliance
- Mixed use developments, where consistent design language needs to carry across residential, retail, and common areas
Installation Considerations and Best Practices
Like any advanced building envelope system, performance depends heavily on installation quality. A few things worth keeping in mind:
- Precise structural calculations are required upfront, especially for wind load ratings on high rise facade sections.
- Coordination between the structural engineer and the facade installer is essential to avoid gaps at load bearing junctions.
- Proper sealing at every joint, window to facade, door to window, is what actually delivers the promised airtightness.
- On site verification of glazing thickness and gasket fit before final installation prevents costly rework later.
- A pre installation moisture and drainage plan should be reviewed, especially for facade sections in high rainfall regions.
Maintenance Checklist for Long Term Performance
A system like this is low maintenance, but not zero maintenance. Here’s a simple checklist worth following:
- Inspect and lubricate door and window hinges at least once a year
- Check multi point locking mechanisms for smooth engagement, especially after seasonal temperature swings
- Clean EPDM gaskets periodically to prevent dirt buildup that can compromise the seal
- Inspect facade panel joints annually for any signs of sealant degradation
- Test drainage channels on facade sections before monsoon or heavy rainfall seasons
- Schedule a professional inspection every few years to catch wear before it becomes a bigger issue
Common Terms Explained (Glossary)
Since a lot of the terminology around this system can get technical, here’s a quick plain language breakdown:
- U-value is a measure of how much heat passes through a material; lower means better insulation.
- Curtain wall is a non structural exterior wall system, usually glass, that’s hung off the building’s frame rather than bearing its weight.
- Thermal break is a material inserted between interior and exterior metal surfaces to stop heat from transferring through.
- Structural glazing is a method of attaching glass to a frame using structural silicone instead of visible mechanical clips, creating a smoother exterior look.
- Multi-chamber profile is a frame design with multiple internal air pockets that improve insulation performance.
- EPDM gasket is a synthetic rubber seal used around frames to block drafts and water infiltration.
Frequently Asked Questions About the ARQEN Door Window and Facade System
Is the ARQEN Door Window and Facade System suitable for residential homes, or only commercial buildings?
Both. While it’s heavily used in commercial and high rise projects, the same profile technology scales down well for residential doors and windows, especially in modern architectural homes.
Does this system work with both uPVC and aluminium?
Yes, depending on the project requirements, the system can be configured in uPVC for cost effective residential insulation or aluminium for larger commercial facade spans.
How does it compare on cost to buying windows, doors, and facades separately?
The upfront cost can be similar or slightly higher, but the combined thermal performance, faster installation, and reduced long term maintenance often make it more cost effective over the building’s lifespan.
Can it handle high wind load areas or coastal regions?
Yes, the facade and window components are engineered and tested for wind pressure resistance, making them suitable for high rise and coastal applications where wind load is a major factor.
Does it support green building certifications like LEED?
Generally yes, the low U-values and thermal break design help buildings meet the insulation requirements commonly required for green certification programs.
How long does installation typically take compared to a mixed supplier approach?
Because one team handles doors, windows, and facade together, installation timelines are usually shorter than coordinating separate contractors for each component.
What’s the expected lifespan of the system?
With proper installation and routine maintenance, these systems commonly perform well for several decades without major degradation in thermal or structural performance.
Final Thoughts
The shift toward integrated building envelope systems isn’t just an architectural trend, it’s a practical response to stricter energy codes, rising material costs, and the demand for cleaner, more modern facades. The ARQEN Door Window and Facade System brings doors, windows, and facade cladding together into one coordinated, high performing package, which is exactly why it’s becoming a standard specification in 2026 projects.
If you’re planning a build or renovation this year, it’s worth evaluating this system early in the design process, not as an afterthought once the structural work is already locked in.