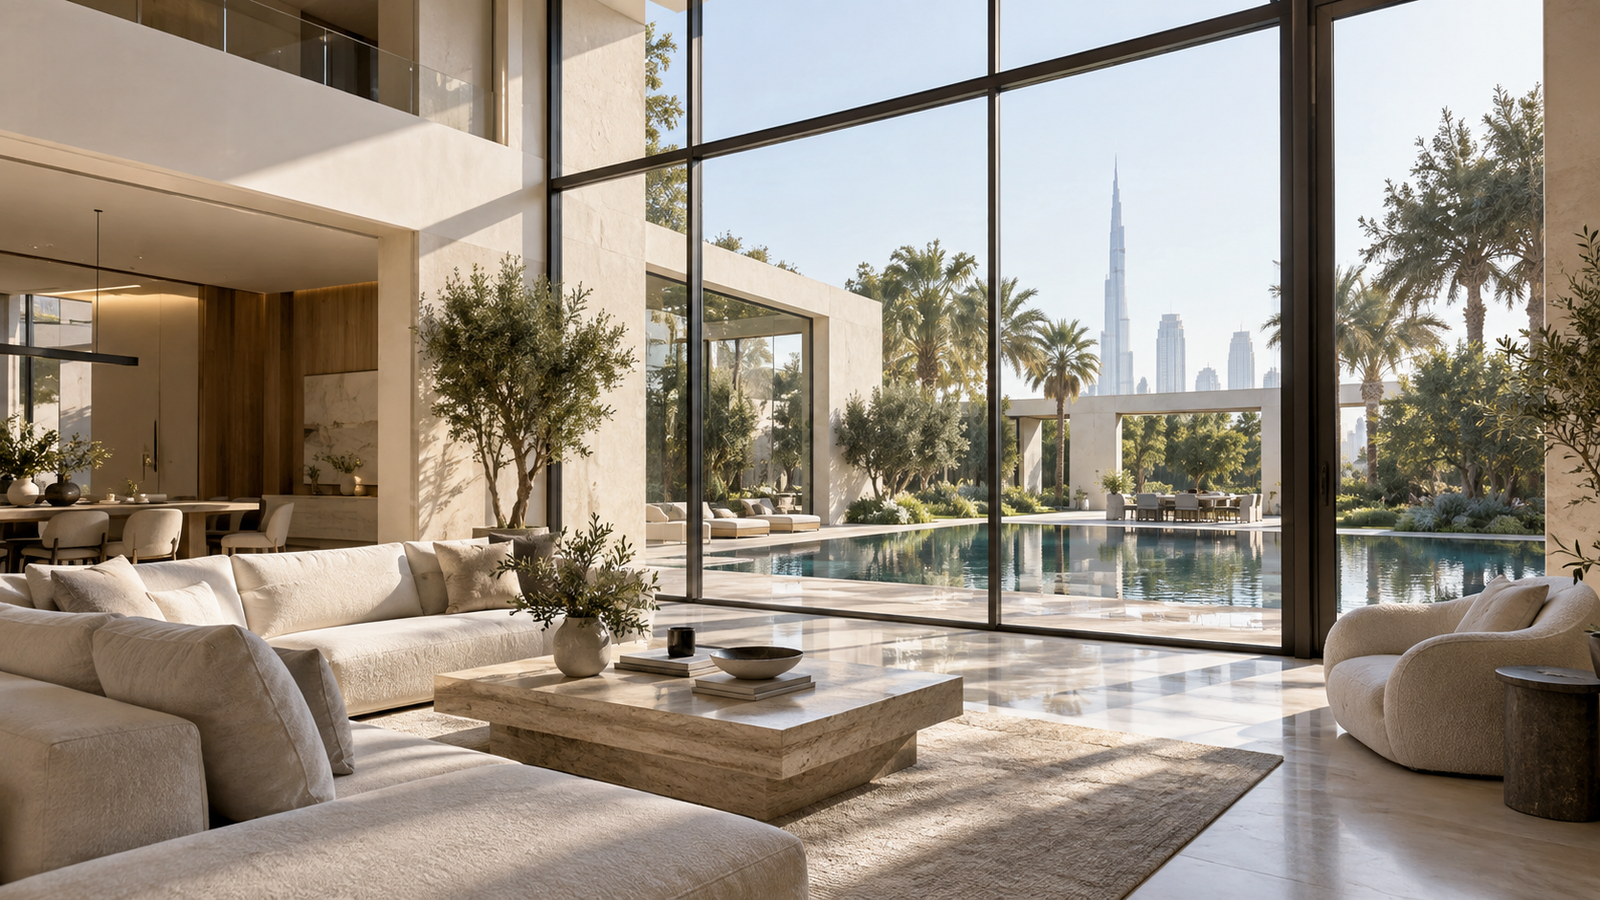
Custom Glass and Aluminium: UAE Buyer’s Guide
Made-to-measure aluminium and glass systems have become the default choice for architects, developers, and homeowners who need windows, doors, and facades that fit an exact design rather than a catalogue size. Standard products are built for general use, which means gaps, weak seals, or design compromises whenever a project has an unusual opening, a high-rise wind load, or a specific look the client wants.
This guide explains what custom glass and aluminium actually means, what drives the price up or down, roughly how long a project takes, and the technical terms suppliers will use during the process. Whether you are planning a villa renovation in Dubai, a commercial facade in Abu Dhabi, or a project abroad that needs UAE-grade heat and glare performance, the decisions below apply the same way.
What Is Custom Glass and Aluminium?
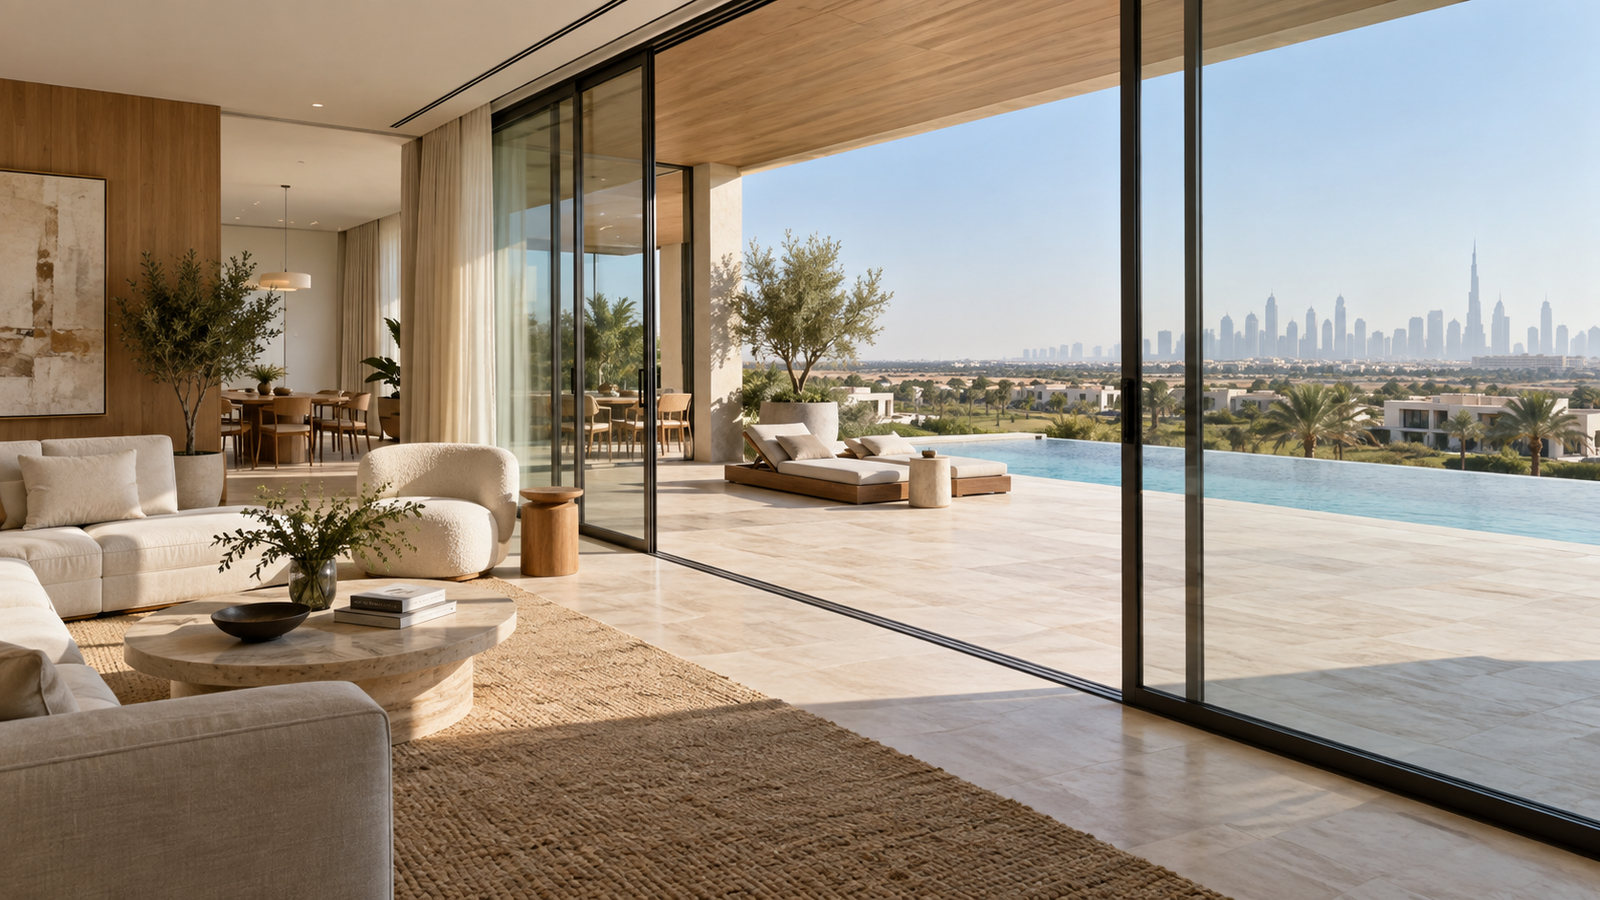
It is a fabrication approach where window, door, curtain wall, or facade components are engineered to a project’s precise measurements, structural loads, and glazing performance requirements, instead of being selected from pre-made standard sizes.
The two materials are paired because aluminium provides a lightweight, corrosion-resistant frame that can be extruded into almost any profile, while glass provides the transparency, insulation, and solar control needed for modern buildings. Customisation applies to frame profile, glass type, hardware, colour finish, and how panels are joined on site.
Bespoke vs Standard Aluminium and Glass: What’s the Difference?
Standard systems come in fixed sizes and configurations made for volume production and general use. Bespoke systems are designed panel by panel for one specific building, which allows exact sizing, non-standard shapes, higher wind and thermal ratings, and finishes matched to an architect’s palette.
The trade-off is straightforward: standard systems are faster and cheaper to source, while tailored systems take longer to design and fabricate but solve problems standard products cannot, such as oversized openings, curved facades, or extreme heat performance.
Key Technical Terms Explained in Plain Language
Suppliers use a handful of technical terms repeatedly when quoting or specifying a project. Understanding them in plain language makes it far easier to compare quotes and avoid being sold the wrong specification.
What Is Low-E Glass?
Low-E (low-emissivity) glass has an almost invisible coating that reflects heat while still letting in visible light, so a room stays brighter but gains far less heat from direct sun than it would through plain glass.
What Is a Thermal Break?
A thermal break is a strip of insulating material placed inside an aluminium frame that physically separates the outer and inner metal surfaces, stopping heat from conducting straight through the frame from outside to inside.
What Is Wind Load?
Wind load is the amount of force wind places on a window, door, or facade panel. An engineer calculates it based on building height, location, and exposure so the frame, glass thickness, and fixings are strong enough not to fail in a storm.
What Is a Curtain Wall?
A curtain wall is a non-structural aluminium and glass outer skin hung off a building’s main frame floor by floor. It carries its own weight and wind load but does not support the building itself, unlike a load-bearing wall.
Why Choose Custom Glass and Aluminium Systems?
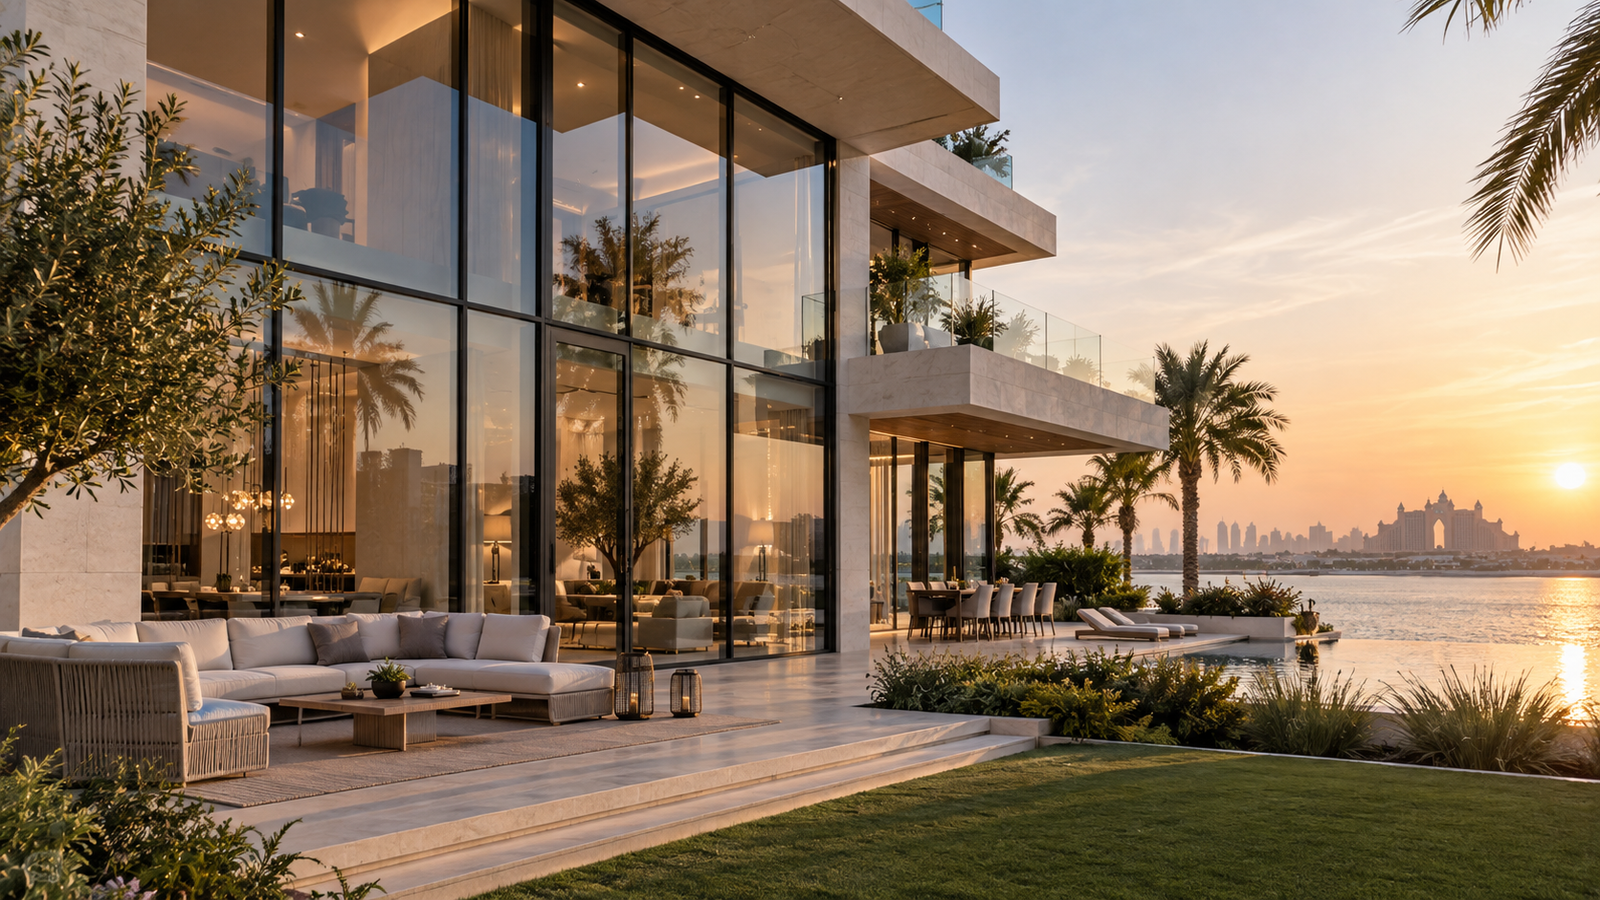
They are chosen when a project has requirements that standard products cannot meet: unusual dimensions, high wind or seismic loads, specific thermal performance targets, or a design that calls for a particular sightline, colour, or glass appearance.
- Exact fit: no gaps, spacers, or compromised openings
- Performance matched to climate: heat, humidity, UV, and coastal salt exposure
- Design freedom: curved, angled, oversized, or frameless configurations
- Long-term value: fewer replacements and repairs versus mismatched standard units
- Compliance: easier to meet local building codes and wind-load certifications on a per-project basis
Types of Bespoke Aluminium and Glass Systems
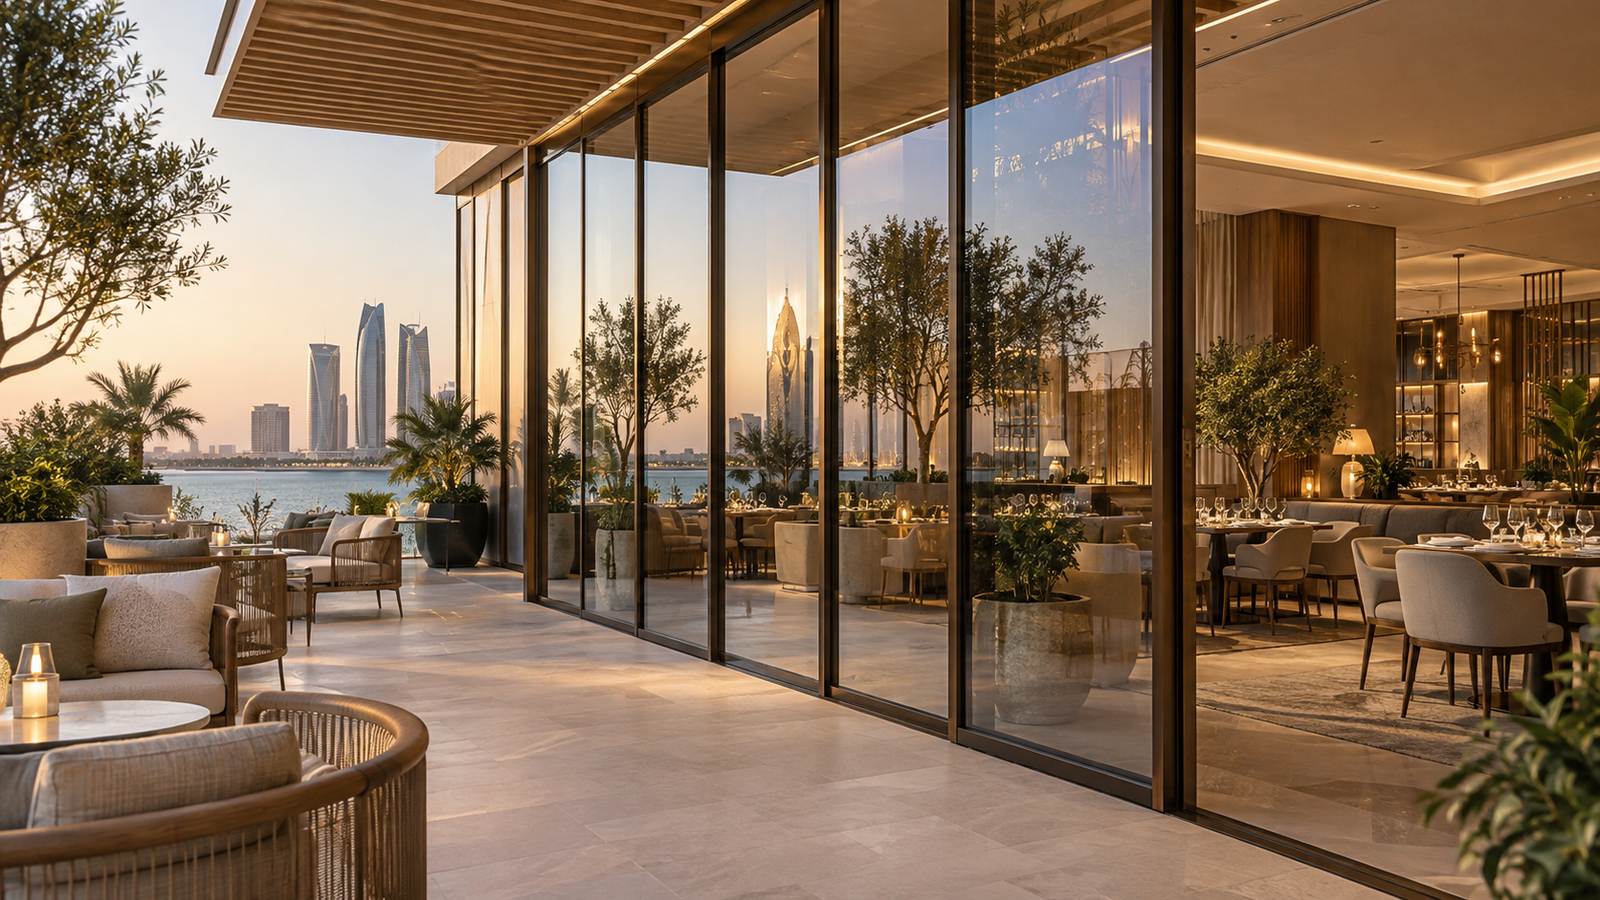
The main categories are windows, doors, curtain walls, and full facade assemblies, each engineered differently depending on the building’s height, exposure, and use.
Custom Aluminium Windows
Custom aluminium windows are built to fit non-standard openings such as arched, oversized, or corner windows, and are commonly specified with double or triple glazing for thermal and acoustic performance in hot climates.
Custom Glass Doors
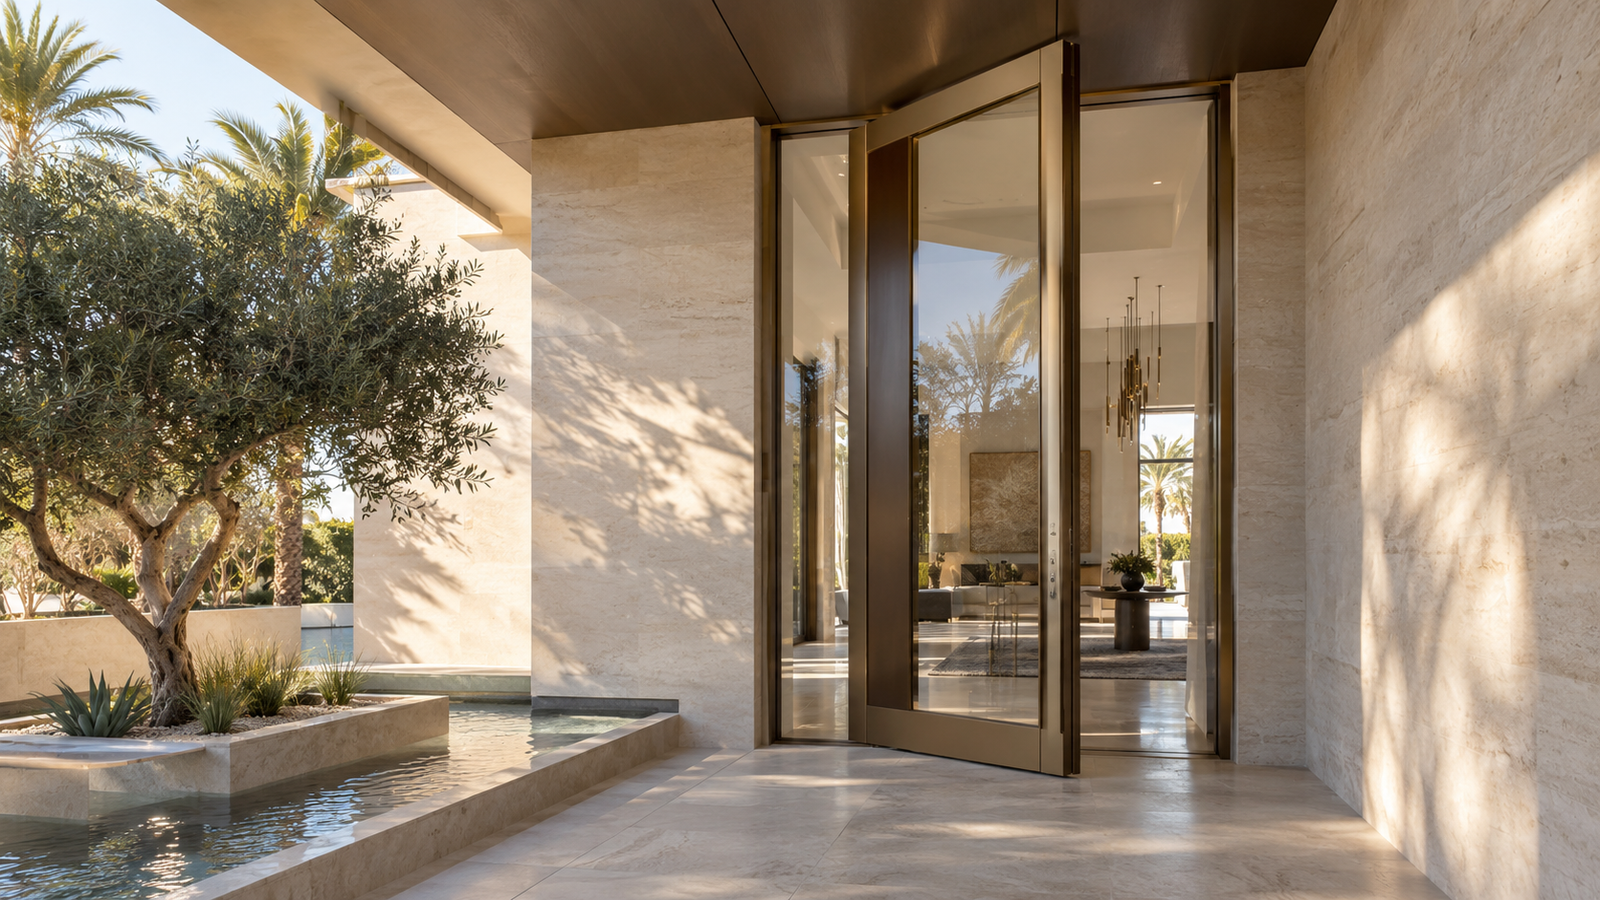
Custom glass doors include sliding, folding, pivot, and fire-rated configurations sized to match a building’s exact door openings, often paired with slim aluminium frames for a minimal sightline look.
Custom Curtain Wall Systems
As explained above, curtain wall systems are non-structural aluminium and glass facades hung off a building’s frame, custom-engineered floor by floor to handle wind load, thermal movement, and water drainage on high-rise buildings.
Custom Facade Systems
Facade systems combine glazing with cladding materials such as aluminium composite panels or stone to create a building’s full exterior envelope, custom-designed around the architect’s massing and material palette.
Glass Types Explained
Glass choice affects heat gain, safety, noise, and privacy as much as the frame does, so it deserves the same attention as the aluminium specification.
- Single glazing: one pane, lowest cost, weak thermal and acoustic performance, generally unsuitable for UAE-facing exteriors
- Double glazing (DGU): two panes with a sealed air or gas gap, the current standard for UAE villas, offices, and facades
- Low-E coated glass: reduces solar heat gain without visibly darkening the glass, as explained above
- Tempered (toughened) glass: heat-treated so it breaks into small, blunt pieces instead of sharp shards, required for doors, balustrades, and low-level glazing
- Laminated glass: two panes bonded with an interlayer that holds the glass together if it cracks, used for security, sound insulation, and overhead glazing
- Tinted or reflective glass: reduces glare and adds privacy, often combined with Low-E coatings on facades
Aluminium Finishes Explained
The frame finish determines how well the aluminium resists UAE heat, UV, and coastal salt air over time, as well as how it looks.
- Powder coating: a baked-on colour finish available in a wide RAL colour range, strong resistance to UV fading and corrosion, the most common choice for villas and commercial projects
- Anodising: an electrochemical finish that hardens the surface of the aluminium itself, giving a scratch-resistant, long-lasting look often used on premium architectural projects
- Wood-grain or textured finishes: a printed or textured powder coating that mimics timber, popular for villas that want a natural look without timber’s maintenance demands
- Marine-grade treatments: additional corrosion protection specified for beachfront or coastal projects exposed to salt air
Hardware and Locking Systems
Hardware quality affects how a custom window or door feels day to day and how secure it is, and it is often where budget suppliers cut corners that are not visible until months later.
- Multi-point locking: locks a door or window at several points along the frame rather than one, improving both security and weather sealing
- European hardware brands: commonly specified on premium UAE projects for smoother operation and longer service life under heavy daily use
- Sliding and bi-fold running gear: heavier track systems are needed for large glass panels to keep them running smoothly for years, not just at handover
- Finger-safe hinges and child-safety restrictors: increasingly specified for residential projects with young children
Glass and Aluminium Options Compared
The right specification depends on the building’s exposure, height, and performance target. The table below compares common options used in tailored systems.
| Option | Best For | Key Benefit | Consideration |
| Single-glazed clear | Low-exposure interiors | Lowest cost | Poor heat and noise control |
| Double-glazed (DGU) | Villas, offices, most facades | Strong thermal and acoustic insulation | Higher upfront cost than single glazing |
| Low-E coated glass | High-sun exposure facades | Reduces solar heat gain without darkening glass | Requires correct coating placement |
| Tempered/toughened glass | Doors, balustrades, high-traffic areas | Breaks into small, safer pieces | Cannot be cut after tempering |
| Powder-coated aluminium | Coastal and desert climates | High corrosion and UV resistance | Colour range limited vs anodised |
| Anodised aluminium | Premium architectural finishes | Long-lasting, scratch-resistant surface | Higher cost than powder coating |
Built for UAE Climate Conditions
Dubai and the wider UAE regularly see summer daytime highs of 40°C to 45°C, with inland areas occasionally exceeding 48°C, and coastal humidity that can reach 80 to 90 percent during summer months. These conditions place far more stress on frames and glass than temperate-climate products are designed to handle.
Double-glazed and Low-E glass reduce solar heat gain and cooling costs, while powder-coated or anodised aluminium frames resist the pitting and discolouration that untreated aluminium develops in coastal air. Thermal break profiles, described above, are increasingly specified on UAE facades and villas to cut heat transfer through the frame itself, alongside standard double glazing.
For official guidance on energy performance requirements for glazing in new buildings, see the Dubai Municipality Al Sa’fat green building regulations.
How the Design and Installation Process Works
The process runs from an initial site survey through design, fabrication, and on-site installation, typically taking longer than ordering standard units but resulting in an exact fit.
- Step 1: Site survey and measurement of exact openings and structural conditions
- Step 2: Design and engineering, including wind-load calculations and material selection
- Step 3: Shop drawings and client sign-off before fabrication begins
- Step 4: Fabrication of frames and glazing to the approved specification
- Step 5: On-site installation, sealing, and quality testing (water and air leakage checks)
Typical Lead Times
Lead times vary by scope, but a useful planning guide is as follows.
- Single custom windows or doors: roughly two to four weeks for fabrication once drawings are approved
- Full villa window and door packages: roughly four to ten weeks from survey to installation
- Curtain wall and large facade projects: typically three to six months or more, driven by structural approvals, glass procurement, and phased installation on site
Ordering during peak construction season or specifying imported hardware and glass can extend these timelines, so confirming lead time in writing before signing off is worth doing on every project.
Testing and Quality Checks
Before and after installation, a properly run project includes water penetration testing, air infiltration checks, and a review of sealant and gasket placement, since most leaks and draughts trace back to installation rather than the materials themselves.
Factors That Affect the Cost
There is no single price for tailored aluminium and glass work, because cost is driven by glass specification, aluminium profile and finish, hardware brand, opening size, and project complexity. The ranges below are indicative for the UAE market and are a starting point for budgeting, not a quotation.
| System | Indicative UAE Range | What Moves the Price |
| Custom aluminium windows | AED 650-1,200 per sqm | Glazing type, thermal break, frame gauge, finish |
| Custom aluminium doors | AED 850-2,500 per sqm | Sliding/bi-fold hardware, panel size, glass spec |
| Curtain wall systems | AED 400-2,000+ per sqm | Framed vs frameless vs unitized, glass performance, height |
- Glass specification: single glazing costs least, Low-E double or laminated glass costs more but reduces long-term cooling bills
- Aluminium finish: standard powder coating costs less than anodising or custom wood-grain finishes
- Hardware: European multi-point locking and heavy-duty sliding gear add cost but improve daily performance and lifespan
- Project size: larger orders generally lower the cost per square metre, since design and setup costs are spread across more panels
- Site conditions: access, building height, and existing structure condition all affect installation cost
An itemised quote that separates glass, aluminium, hardware, and installation is the clearest way to compare suppliers fairly, and is worth requesting from every supplier under consideration.
Maintenance and Upkeep
Aluminium and glass systems need relatively little maintenance compared with timber, but a short routine extends their working life significantly in the UAE’s dust and heat.
- Wash frames and glass every four to six weeks to remove dust, sand, and salt residue before it embeds in the finish
- Lubricate hinges, tracks, and locking mechanisms twice a year to keep hardware moving smoothly
- Inspect and renew silicone seals and gaskets every few years, since UV exposure breaks down sealant faster in the UAE than in milder climates
- Check drainage channels on sliding doors and curtain walls to prevent water pooling during rare heavy rain
Common Mistakes to Avoid
The most common mistakes happen before fabrication starts, usually from inaccurate measurements, unclear glazing specifications, or choosing a supplier without proven experience in the local climate.
- Skipping a proper structural and wind-load assessment for facades and curtain walls
- Choosing glass or coatings not rated for local heat and UV exposure
- Approving shop drawings without checking sightlines and hardware placement
- Selecting a supplier based on price alone rather than fabrication capability and warranty
- Not confirming maintenance and lead-time expectations before installation begins
Arqen Industries: Aluminium and Glass Systems Built for the UAE
Arqen Industries designs and fabricates aluminium doors, windows, curtain walls, and facade systems for residential and commercial projects across the UAE, drawing on over 60 years of combined industry legacy and European-engineered manufacturing standards.
Every project from Arqen is backed by in-house fabrication, UAE climate-specific glazing and coating selection, and a 20-year warranty, giving architects, developers, and homeowners a single accountable partner from design through installation.
Frequently Asked Questions
What is custom glass and aluminium used for?
It is used for windows, doors, curtain walls, and facade systems that need to fit exact building dimensions, structural loads, or design requirements that standard, pre-made products cannot meet.
Is it more expensive than standard systems?
Yes, tailored systems generally cost more upfront than standard products because each unit is individually designed, engineered, and fabricated, though it often reduces long-term repair and replacement costs.
How long does a project take from order to installation?
Single windows or doors typically take two to four weeks to fabricate once drawings are approved, full villa packages take roughly four to ten weeks, and curtain wall or large facade projects can take several months.
What glass is best for hot climates like the UAE?
Double-glazed units with a Low-E coating are generally best for hot climates, since they reduce solar heat gain and cooling costs while maintaining natural light and visual clarity.
Can aluminium and glass systems be repaired instead of replaced?
Most systems can be repaired, including reglazing, hardware replacement, and seal renewal, as long as the original fabricator’s specifications and parts are documented.
How do I choose a supplier for a bespoke glazing project?
Choose a supplier based on in-house fabrication capability, documented UAE project experience, clear warranty terms, and transparent, itemised quotations rather than price alone.
Conclusion
Tailored aluminium and glass systems solve the design, performance, and durability problems that standard products cannot, whether the project is a single villa window or a full high-rise facade. Getting the specification right at the design stage, particularly glazing type and aluminium finish for the local climate, determines how the system performs for decades, not just how it looks on installation day.
Ready to move forward? Request a free site survey, book a technical consultation, or ask for an itemised quote from Arqen Industries, and our team will assess your exact requirements before any work begins.
3 Comments
Glass Facades in Architecture: 7 Design Trends 2026
September 22, 2026
[…] Glass facades define modern architecture because they let a building communicate its identity from the outside while controlling light, heat, and views from the inside, in a way no opaque material can match. […]
Modern Building Facade Systems: Everything You Need to Know
September 23, 2026
[…] Industries builds facade systems across all four categories, matching the structural, thermal, and aesthetic requirements of […]
Commercial Glass Facade: UAE Buyer's Guide
September 28, 2026
[…] load is the force wind exerts on a facade panel, calculated by an engineer from building height, location, and shape. On a commercial facade this […]