
Minimal curtain wall system in Dubai: How buildings get all glass and (almost) no frame
A minimal curtain wall is a non-structural glass facade system built with aluminium mullions narrow enough, often somewhere around 20 to 40 millimetres wide, that the frame nearly disappears against the glass it’s holding. Unlike a standard curtain wall, where mullions and transoms might run 50 to 60 millimetres or wider, a minimal system is specifically engineered to push that visible frame down to the smallest dimension the structural and wind-load requirements will allow, while still meeting the same weatherproofing and thermal standards every curtain wall in this climate has to meet.
A colleague who works in facade engineering once described it to me this way, every curtain wall is basically solving the same equation, how much glass can you hang off a building safely, but a minimal system answers that question with as little visible metal as the math allows. It’s not a different category of product so much as a more demanding version of the same one, and that distinction matters when you’re trying to figure out whether it’s actually the right call for a specific project or just a more expensive way to get a similar result.
How a Curtain Wall Actually Works, Minimal or Otherwise
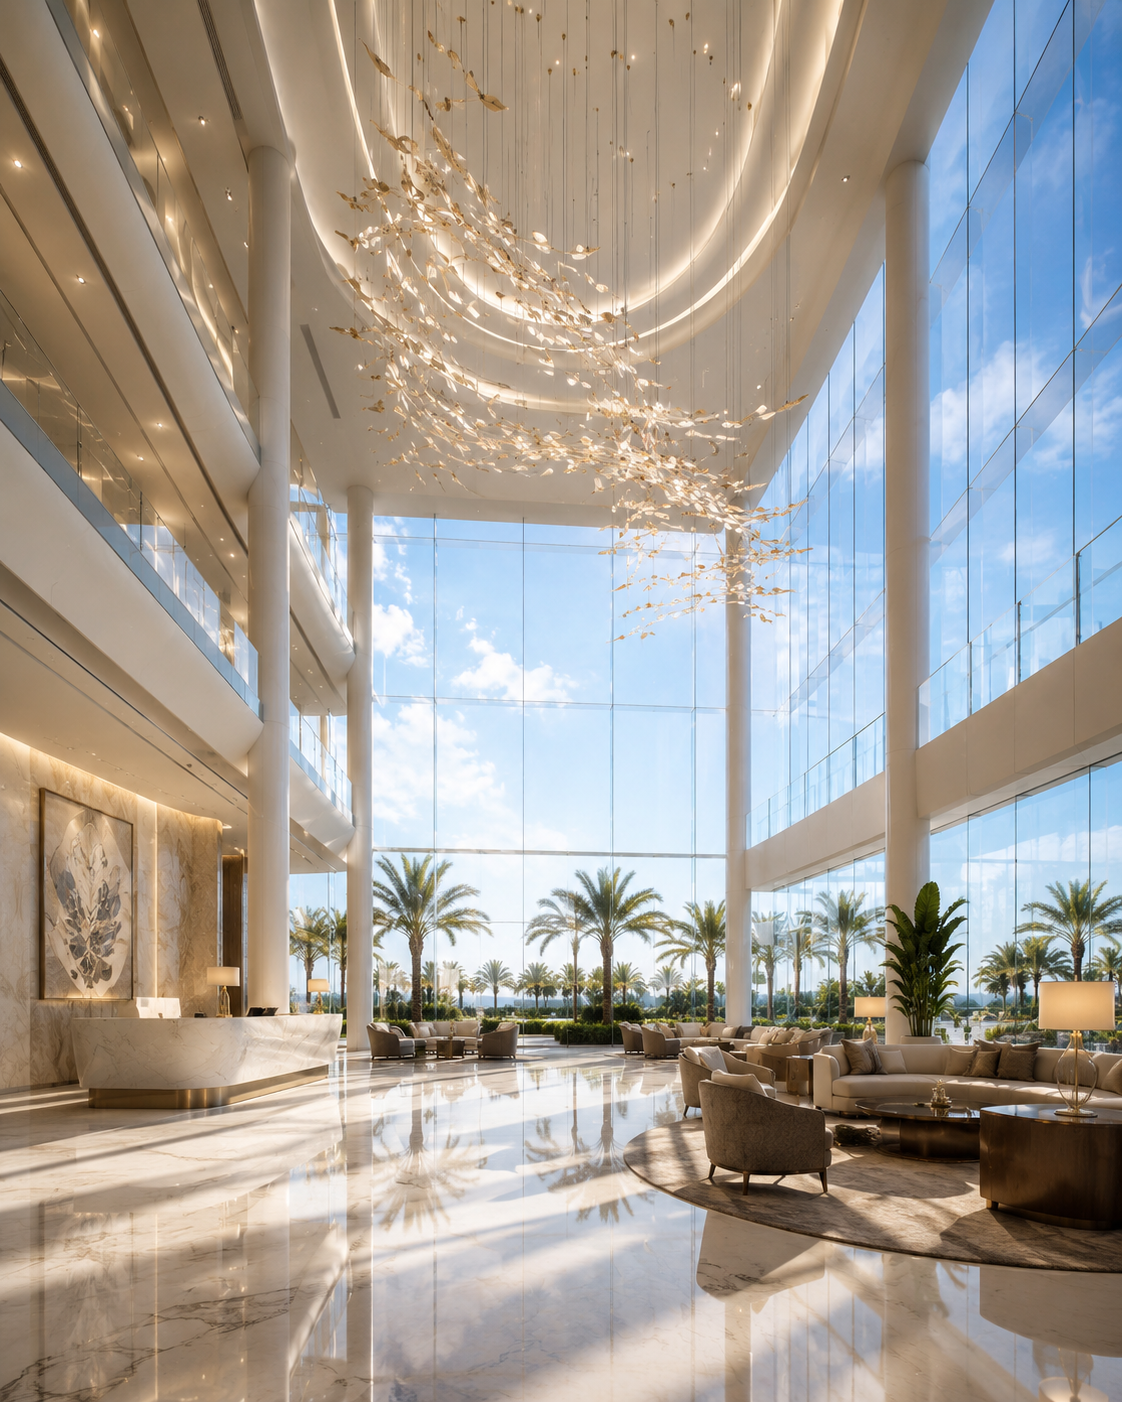
A curtain wall hangs from a building’s structural slab rather than supporting any of the building’s own weight, which is the detail that separates it from a load-bearing wall entirely. Vertical mullions and horizontal transoms form a grid anchored back to the floor slabs at each level, and glass panels sit within that grid, sealed against air and water infiltration with gaskets, sealants, and a drainage path designed to channel away anything that gets past the outer seal.
Two main construction methods dominate the market here. A stick system is assembled piece by piece on-site, mullions and transoms erected first, then glass installed into the grid afterward, which tends to suit smaller or more irregular facades where factory pre-fabrication doesn’t offer much of an advantage. A unitized system arrives as pre-built panel units, each one fully glazed and sealed at the factory, then craned into place and connected to the ones beside it, which speeds up installation considerably on taller towers where lowering installation time on-site matters more than upfront flexibility.
What Actually Makes a Curtain Wall ‘Minimal’
The defining number in a minimal system is the sightline, the width of mullion and transom actually visible when you’re standing in front of the facade looking at it directly. A standard curtain wall might run a 50 or 60 millimetre sightline. A minimal system pushes that down meaningfully, frequently into the 20 to 40 millimetre range depending on the specific profile, glass thickness, and the wind load the facade has to withstand at its given height and location.
Getting there isn’t simply a matter of using thinner aluminium. A narrower profile carries the same structural load with less material to work with, so minimal systems typically rely on higher-strength alloys, reinforced internal chambers, and sometimes structural silicone bonding that lets the glass itself contribute to the panel’s rigidity rather than depending entirely on the frame. This is part of why a minimal curtain wall and a structural glazing system are often discussed together, structural glazing takes the minimal-frame idea further still, bonding glass to the frame with silicone on all four edges so no mullion cap is visible from outside at all, just glass meeting glass at the joints.
Why This Matters So Much for Dubai’s Skyline
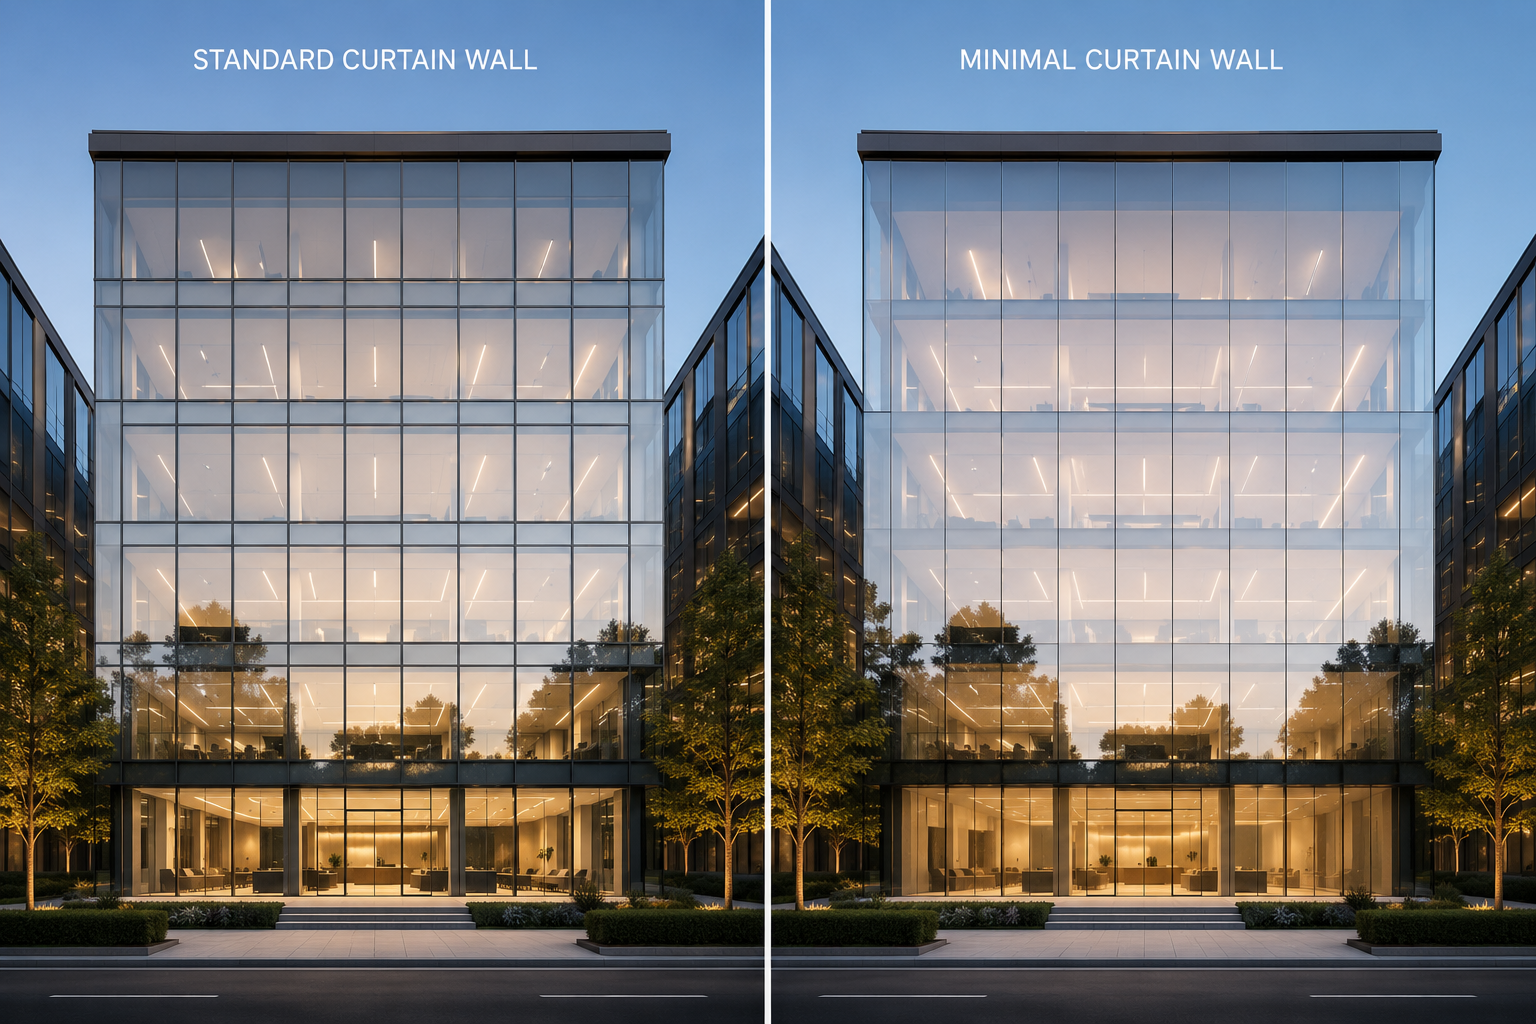
Walk along Sheikh Zayed Road or through DIFC and the visual language is unmistakable, towers built almost entirely from glass, with the structural grid behind that glass kept as quiet and unobtrusive as engineering allows. That aesthetic didn’t happen by accident. Developers and architects in this market have spent two decades pushing toward facades that read as continuous glass surfaces rather than glass punctuated by visible metal framing, and a minimal curtain wall is the technical tool that makes that look achievable at scale.
There’s a performance angle too, not just an aesthetic one. Reducing the metal frame area on a facade reduces one of the more significant thermal bridging paths in a building envelope, since aluminium conducts heat far more readily than insulated glazing does. A well-engineered minimal system, paired with a proper thermal break and high-performance glazing, can meaningfully reduce unwanted heat transfer compared to an older, wider-profile curtain wall design, which matters directly for cooling costs in a climate where air conditioning runs for most of the year.
Minimal Curtain Wall vs Structural Glazing: What’s the Actual Difference

These two get bundled together constantly, and the confusion is understandable since both aim for the same frameless aesthetic. A minimal curtain wall still has a visible mullion, just a very narrow one, with glass panels sitting within that slim metal grid. Structural glazing removes the visible frame entirely on the exterior face, bonding the glass to a hidden internal frame with structural silicone along all four edges, so from outside the building, you see only glass meeting glass at each joint, no metal cap at all.
In practice, a minimal curtain wall tends to be the more cost-effective route to a near-frameless look, since it doesn’t require the same level of silicone-bonding precision and quality control that true structural glazing demands. Structural glazing pushes the aesthetic further but carries a higher cost and a more demanding installation and inspection process, since the silicone bond is doing real structural work and needs to be verified accordingly. Many premium villas and boutique commercial buildings in Dubai opt for minimal curtain wall systems specifically because they get most of the visual benefit of structural glazing without the full cost and complexity that comes with it.
Where Minimal Curtain Walls Get Used in Dubai Projects
High-Rise Towers in Dubai Marina and DIFC
Commercial and residential towers in these districts frequently specify minimal or near-minimal curtain wall systems for their primary facades, where the visual impact of a clean glass skin contributes directly to leasing and resale value, and where wind load at height demands genuinely robust engineering behind that slim sightline.
Luxury Villas in Emirates Hills and Similar Developments
At the villa scale, a minimal curtain wall often shows up on a feature wall or an entire ground-floor elevation facing a garden or pool, giving homeowners the expansive, near-invisible-frame glass wall that’s become a defining feature of contemporary luxury villa design in this market.
Hotel Lobbies and Atriums
Hospitality projects use minimal curtain wall systems to create the soaring, light-filled entrance spaces guests associate with five-star design, where a heavier visible frame would undercut the sense of openness and scale the space is built around.
Showrooms and Retail Frontages
Retail spaces, particularly car showrooms and flagship stores, lean heavily on minimal curtain wall facades since the product itself often needs to be visible from the street with as little visual obstruction as possible.
What to Check Before Specifying a Minimal Curtain Wall

Confirm the actual sightline measurement in millimetres for the specific profile being quoted, not just marketing language describing it as ‘minimal’
Verify wind load testing appropriate to the building’s height and exposure, since taller buildings in Dubai’s stronger upper-level winds need a more robust spec than a ground-floor villa wall
Ask whether the system includes a genuine thermal break, and confirm the U-value or thermal performance rating rather than assuming based on appearance alone
Check glazing specification separately from the frame, since the glass itself, its thickness, coating, and gas fill, contribute as much to thermal and acoustic performance as the mullion design
Clarify stick versus unitised construction early, since this affects installation timeline, on-site labour requirements, and how the system handles complex or curved facade geometry
Minimal Curtain Walls by Arqen Industries
At Arqen Industries, our minimal curtain wall systems are engineered specifically around the wind load, heat, and sand exposure conditions this region actually produces, not adapted from a profile designed for a milder climate elsewhere. We work across both stick and unitized construction methods depending on project scale and timeline, and every system we specify includes a genuine thermal break and glazing matched to the facade’s orientation and height.
Our team has worked on facade packages ranging from villa feature walls in Emirates Hills-style developments to larger commercial elevations, and that range shapes how we approach each new project, a minimal curtain wall for a ground-floor villa wall and one for a fifteen-story tower face genuinely different engineering questions, even though they look similar in a brochure photo. We work directly with architects and developers from early design through installation to make sure the sightline ambition matches what the structure and budget can actually support.
Frequently Asked Questions
What’s the difference between a curtain wall and a window wall?
A curtain wall is a continuous facade system that spans multiple floors, anchored back to the building’s structural slab at each level and installed independently of the floor-by-floor construction sequence. A window wall, by contrast, is typically installed floor by floor within the slab edge, fitting between one floor and the next rather than running continuously past them. Curtain walls generally offer better continuity and a more uniform appearance across a tall facade, while window wall systems can sometimes be installed faster on a floor-by-floor construction schedule. The choice between them usually comes down to building height, construction sequencing, and the architectural look the project is targeting.
How thin can a minimal curtain wall mullion actually get?
Premium minimal systems can bring the visible mullion and transom width down to somewhere between 20 and 40 millimetres, depending on the specific profile, glass thickness, panel size, and the wind load the facade needs to withstand. The exact figure varies by manufacturer and by project, since a facade on a high floor exposed to stronger wind generally needs a more robust profile than a ground-floor villa wall, even within the same product line. It’s worth asking a supplier for the tested sightline figure for your specific building height and location rather than relying on a general brochure specification.
Is a minimal curtain wall as strong as a standard curtain wall?
When properly engineered, yes. A minimal system achieves its narrower sightline through higher-strength aluminium alloys, reinforced internal chambers, and sometimes structural silicone bonding that lets the glass itself share some of the structural load, rather than through simply using less material. Quality minimal systems are tested for the same wind load, water penetration, and structural performance standards as standard curtain walls, just engineered more precisely to meet those standards with less visible frame. A poorly engineered minimal system, however, genuinely can be more vulnerable, which is why verifying test certification matters more here than with a standard-profile system.
Does a minimal curtain wall cost more than a standard one?
Generally yes. The more demanding engineering, higher-strength alloys, and often the structural silicone bonding involved in achieving a slim sightline without sacrificing wind load and thermal performance add cost compared to a standard wider-profile curtain wall. The price difference varies by project scale and height, but for developments where the facade’s appearance directly affects leasing value, resale price, or brand presentation, most developers in Dubai consider the additional cost justified against the visual and performance benefits.
Can a minimal curtain wall be used on a villa, or only on commercial towers?
Both. While minimal curtain wall systems are strongly associated with high-rise commercial towers, they’re increasingly common in luxury villa construction too, particularly for feature walls, pool-facing elevations, and double-height living spaces where a near-frameless glass wall has become part of the expected design language for premium residential projects in Dubai.
What maintenance does a minimal curtain wall need over time?
Routine cleaning of the glass and frame is the most frequent requirement, particularly given how quickly dust accumulates in this climate. Beyond that, sealant and gasket inspection should happen periodically, generally checked during routine facade maintenance cycles, since the gaskets and sealants are what actually keep water and air infiltration under control, and they degrade gradually with UV exposure over years rather than failing suddenly. Buildings typically schedule a more thorough facade inspection every few years to catch sealant wear before it becomes a leak.
Considering a Minimal Curtain Wall for Your Project?
Whether you’re designing a villa feature wall, a hotel atrium, or a full commercial tower facade, our team at Arqen Industries can help you figure out whether a minimal curtain wall system fits your project’s height, budget, and design vision.
Get in touch for a free consultation — visit arqenindustries.com or reach out to our team directly. We’re happy to talk through your project.