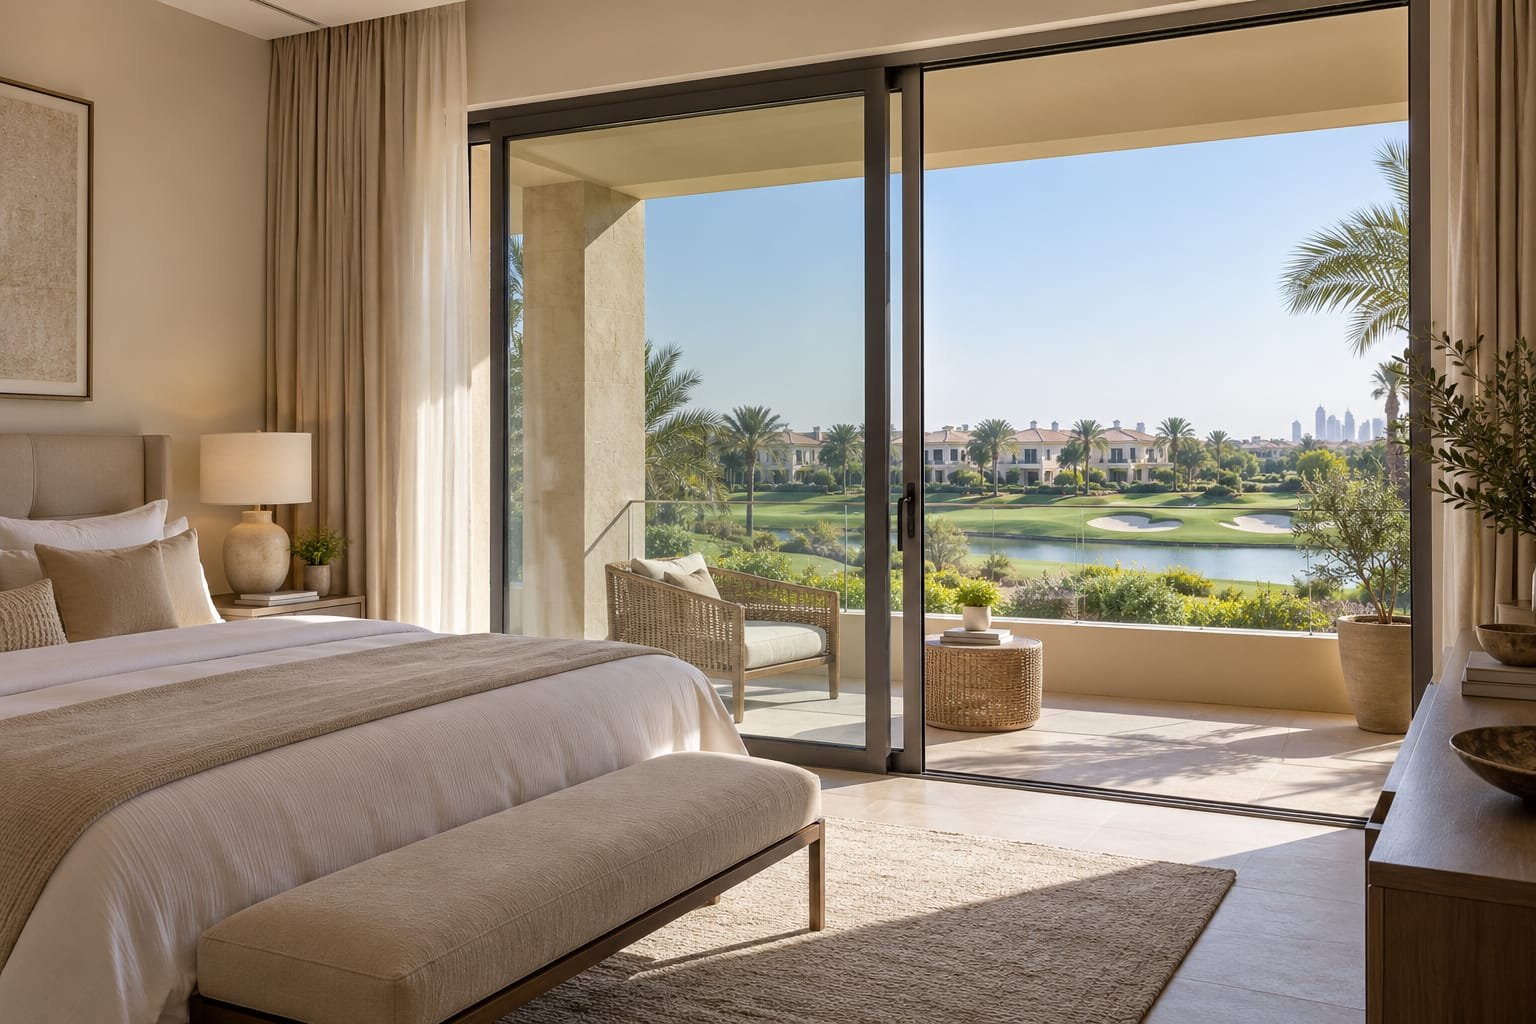
Sliding Glass Doors in Dubai: 2026 Buyer’s Guide
Sliding glass doors can transform how a villa, apartment, shop or office feels. They bring in daylight, connect indoor rooms with terraces, balconies and gardens, and let a space feel larger than its floor area suggests. In a city like Dubai, where outdoor views, skyline light and terrace living are a big part of how people use their properties, it is easy to see why they are so popular.
But a sliding glass door is not a single product you simply pick off a shelf. It is a system. The configuration, the frame, the glass, the track, the rollers, the seals and the lock all have to work together, and all of them have to suit the opening, the building and the climate. A door that looks excellent in a showroom can disappoint in daily use if one of these elements is chosen without thought for the others.
This guide is written to help you select a sliding glass door system with confidence. It explains the main configurations, clarifies the difference between panels, moving panels and tracks, compares frame materials, looks at what matters in the UAE climate, walks through glass options, hardware, locks and security, and explains what drives cost. It also gives you a practical selection process and a list of questions to ask before you accept any quote. A shorter section at the end covers what to do if a door begins to give trouble.
What Are Sliding Glass Doors?
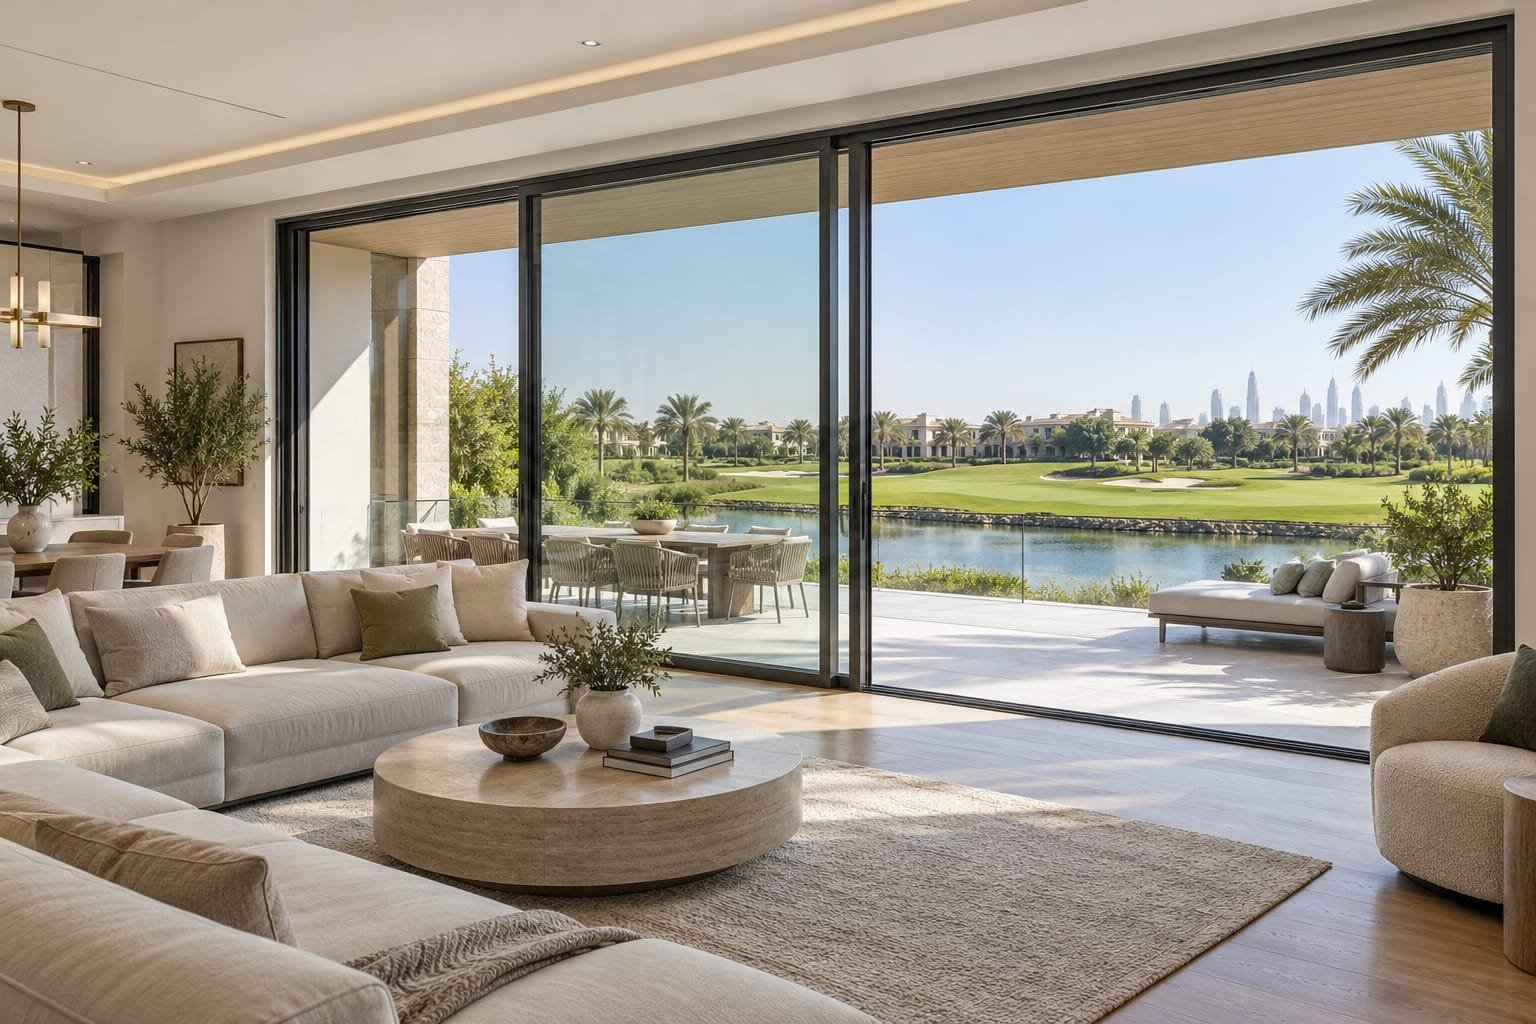
Sliding glass doors have one or more glass panels that move sideways along a track. Because they slide instead of swinging on hinges, they require no hinged swing clearance. This is a real advantage in compact apartments, narrow balconies, corridors and any room where a door swinging into the space would collide with furniture or block circulation.
There is an important detail that buyers often miss, however. Sliding doors still need room for the panels to travel and overlap. When a panel slides open, it generally rests in front of or behind another panel, so the clear opening is usually less than the full width of the frame. A frame that is three metres wide will not give you a three metre walk-through. How much of the width becomes usable depends on the configuration you choose, and this should be discussed before you commit to a design.
Main Parts
Understanding the components helps you read a quotation and ask better questions.
- Glass panels: These may be single or double-glazed, and tempered or laminated, depending on the specification. The glass is the largest and heaviest component, and it strongly influences comfort, safety and the load the hardware must carry.
- Frame: Usually aluminium, uPVC or wood. The frame holds the glass, forms the tracks and provides the structural link to the building opening.
- Track and rollers: These guide and carry the moving panels. They are what you feel every time you open or close the door, so their quality shows up in daily use.
- Lock and handle: Used to operate and secure the door. They affect both convenience and security.
- Seals and brushes: These help limit dust, wind, water and noise. In a dusty climate they do a great deal of quiet work.
Panels, Moving Panels and Tracks
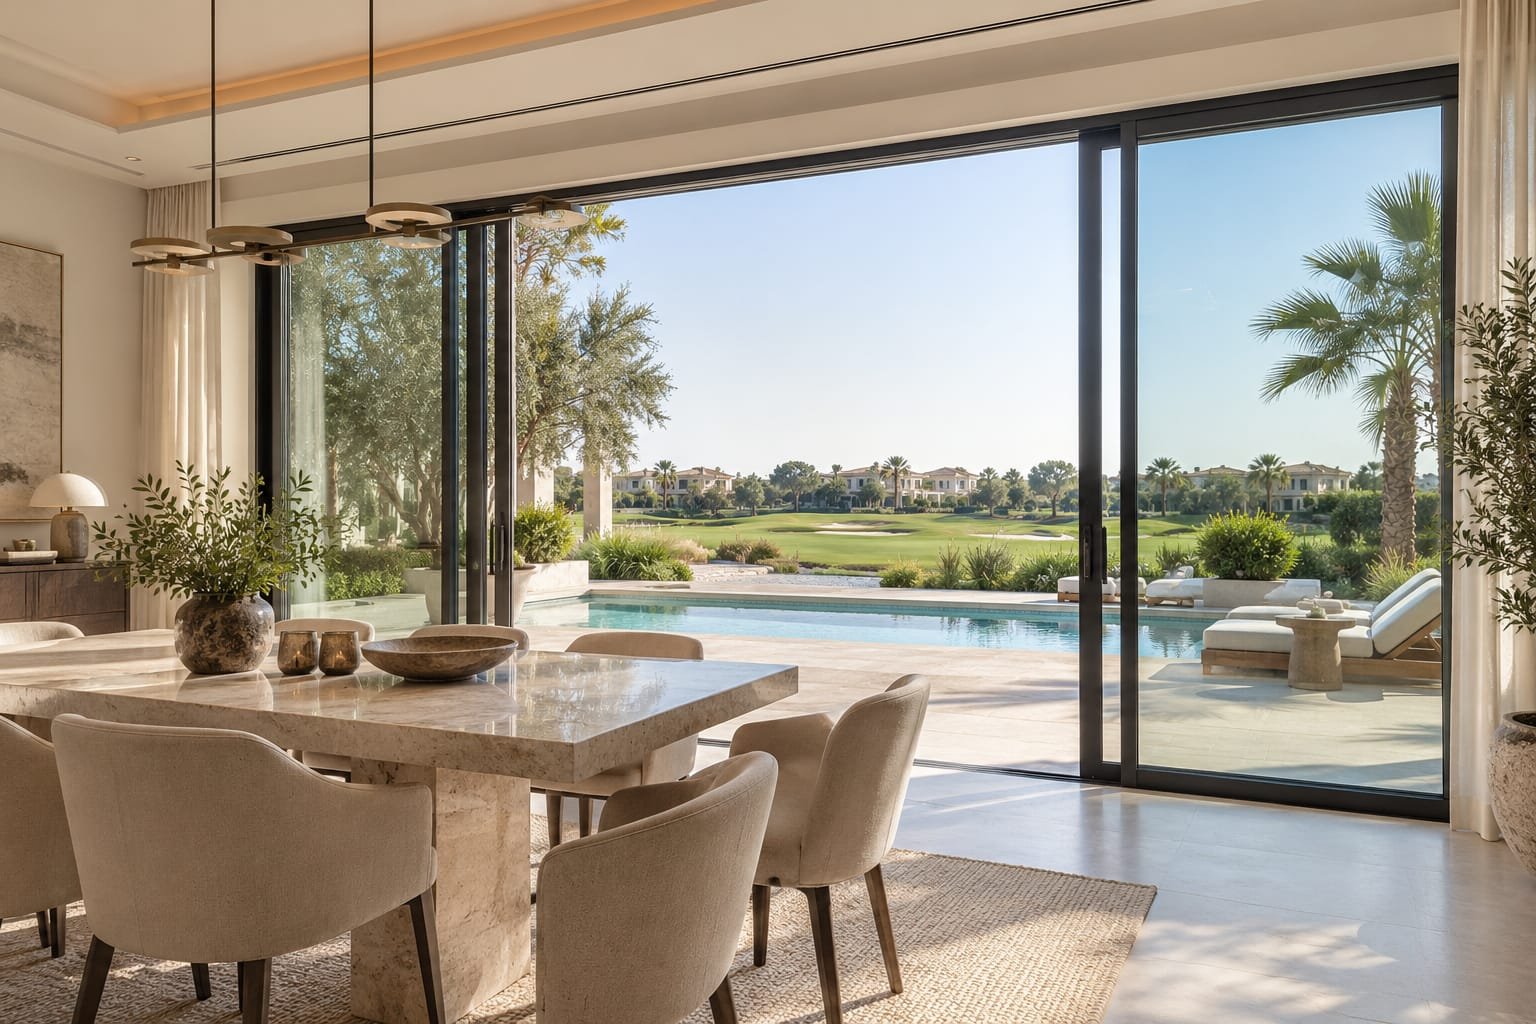
Three terms are often mixed up in conversation, and the confusion can lead to quotes that look similar but describe very different products. Each term describes a different part of the specification.
- Panel count: the total number of glass panels in the opening, whether they move or not.
- Moving and fixed panels: how many of those panels slide and how many stay fixed in place.
- Track count: the number of tracks the system uses. This depends on the system design and is not always the same as the panel count.
For example, a system can have several panels but fewer moving panels, and the track arrangement depends on the product. A four-panel door might have two fixed and two sliding panels, and the sliding panels might run on a two-track or a three-track frame depending on the manufacturer’s design. Two proposals can both say “four panels” and still deliver a different opening, a different look and a different price.
When you request a quote, ask the supplier to state all three clearly: the total panel count, how many panels are moving and how many are fixed, and the number of tracks. This lets you compare proposals like for like and avoids surprises on site.
Common Configurations
Instead of choosing by a general label, describe the configuration you want. The following arrangements cover most residential and commercial projects.
One Fixed Panel and One Sliding Panel
A simple layout where one panel slides across the other. It suits balconies and smaller openings where simplicity and cost matter. Remember that part of the opening always stays covered by the fixed panel, so you gain roughly half of the width as a clear opening at most.
Two Sliding Panels Meeting at the Centre
Two moving panels that meet in the middle, with fixed panels at the sides where the layout calls for it. This is a balanced, symmetrical look often chosen for patios and living room openings. Confirm exactly which panels move and which are fixed, since this decides how much of the opening you can actually walk through.
Several Overlapping Sliding Panels
For wider openings, several panels can overlap when the door is open. Because the panels stack in front of one another, only part of the full width is clear at once. This option makes wide openings practical without giving up the clean look of large glass, but it is worth checking how the overlap affects the clear opening you need.
Pocket Systems
In a pocket system, the panels slide into a space inside the wall, so the door can disappear almost completely. The result is a very open, uncluttered look and a wide clear opening. The catch is that the wall must be planned for this in advance, so pocket systems suit new builds and major renovations rather than simple replacements.
Stacking Systems
In a stacking system the panels slide and stack to one side of the opening. This keeps the other side free and can give a generous clear width on wide openings. The stacked panels remain visible at one side, so think about how that affects the view and the layout of the room.
Lift-and-Slide Systems
In a lift-and-slide system, the panel is raised slightly for operation and lowered onto its seals when closed. These systems are often used for larger or heavier panels because the mechanism helps the panel move smoothly under load and then seat firmly when closed. Ask the supplier how the specific system operates and what sealing performance it offers.
Choosing Between Them
The suitable choice depends on the opening size, the glass weight, the intended use and the structure of the building. A modest balcony and a wide villa terrace have very different needs. Your supplier or technical team should confirm the options for your project, ideally after seeing drawings or visiting the site.
Frame Materials
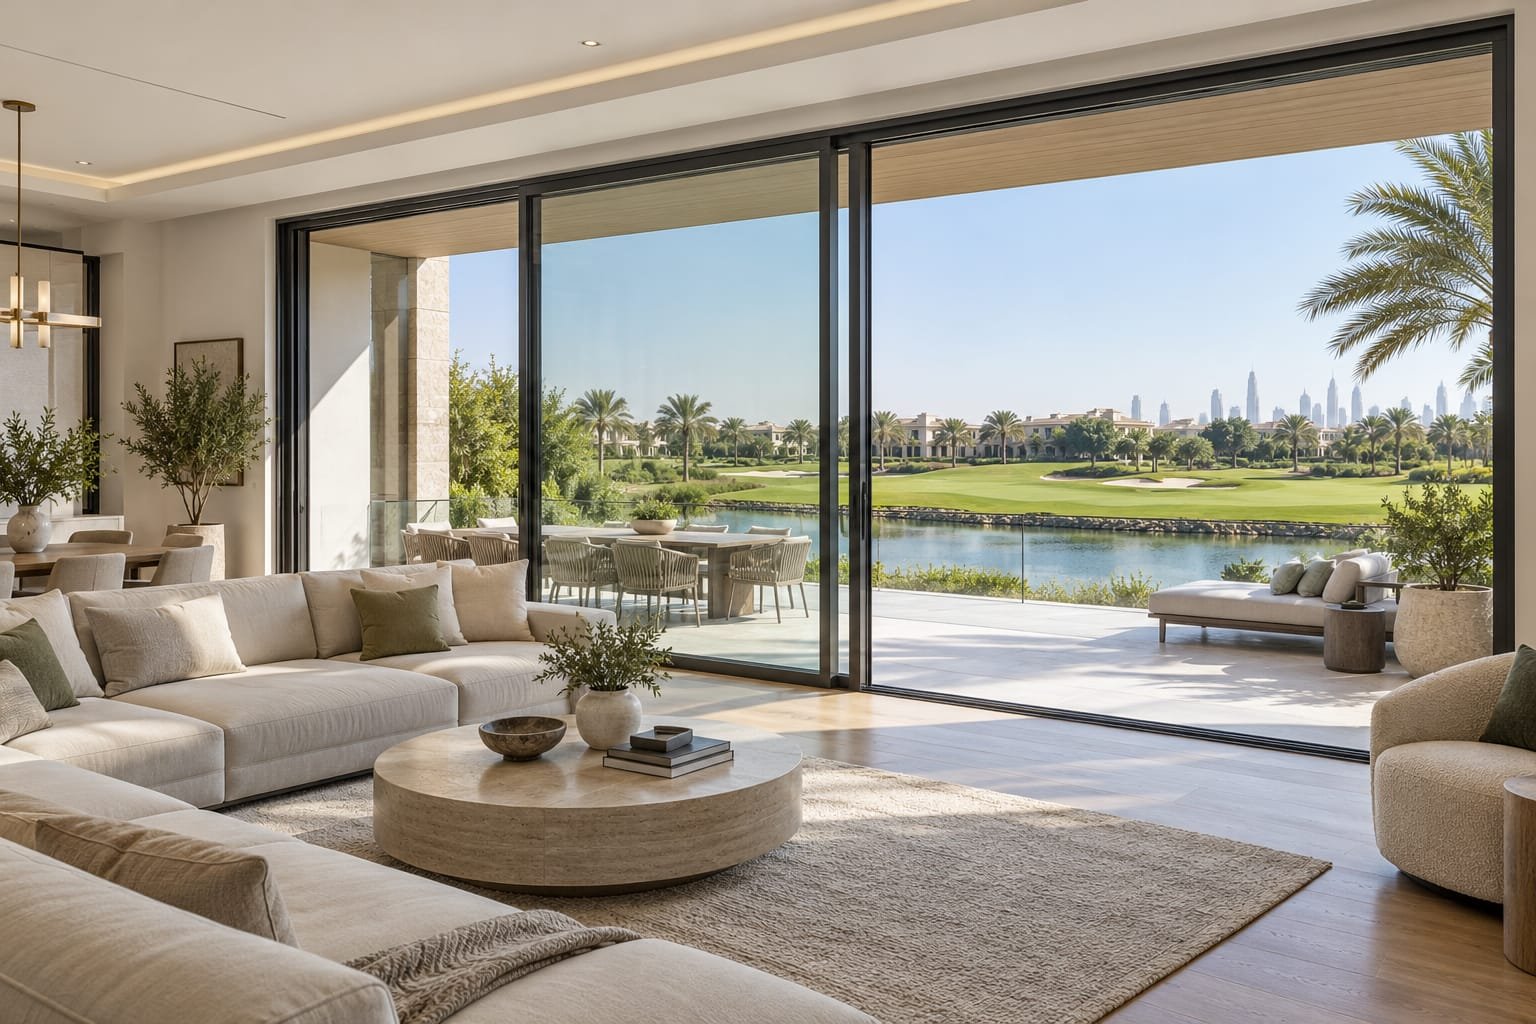
The frame affects the look, the strength, the maintenance and the long-term performance of the door. The three common options behave quite differently.
Aluminium
Aluminium is strong, which means frames can be slim and glass areas can be large. It does not rot, and it can be finished with durable coatings in a range of colours. Thermal-break systems reduce heat transfer through the frame, which is helpful in a hot climate, although the glass and the overall system still matter a great deal. Aluminium sliding glass doors are widely specified for villas, apartments and commercial buildings for these reasons.
uPVC
uPVC is commonly chosen for budget-focused projects and for good insulation. Frames are usually thicker, so you get more frame and less glass. For strong sun exposure, check the quality of the material and the terms of the warranty, so you know how the frame is expected to perform over time.
Wood
Wood gives a warm, natural look and suits interiors or covered areas best. It needs more care, and it needs protection from direct sun and moisture. If you love the look of timber, consider where the door will sit and how much upkeep you are happy to commit to.
Frame Comparison
| Material | Look | Care | Good to know |
| Aluminium | Slim, modern | Follow manufacturer guidance | Ask about thermal break and finish |
| uPVC | Simple, thicker frame | Follow manufacturer guidance | Check quality and warranty |
| Wood | Warm, natural | Higher | Best for protected areas |
Sliding Glass Doors in Dubai
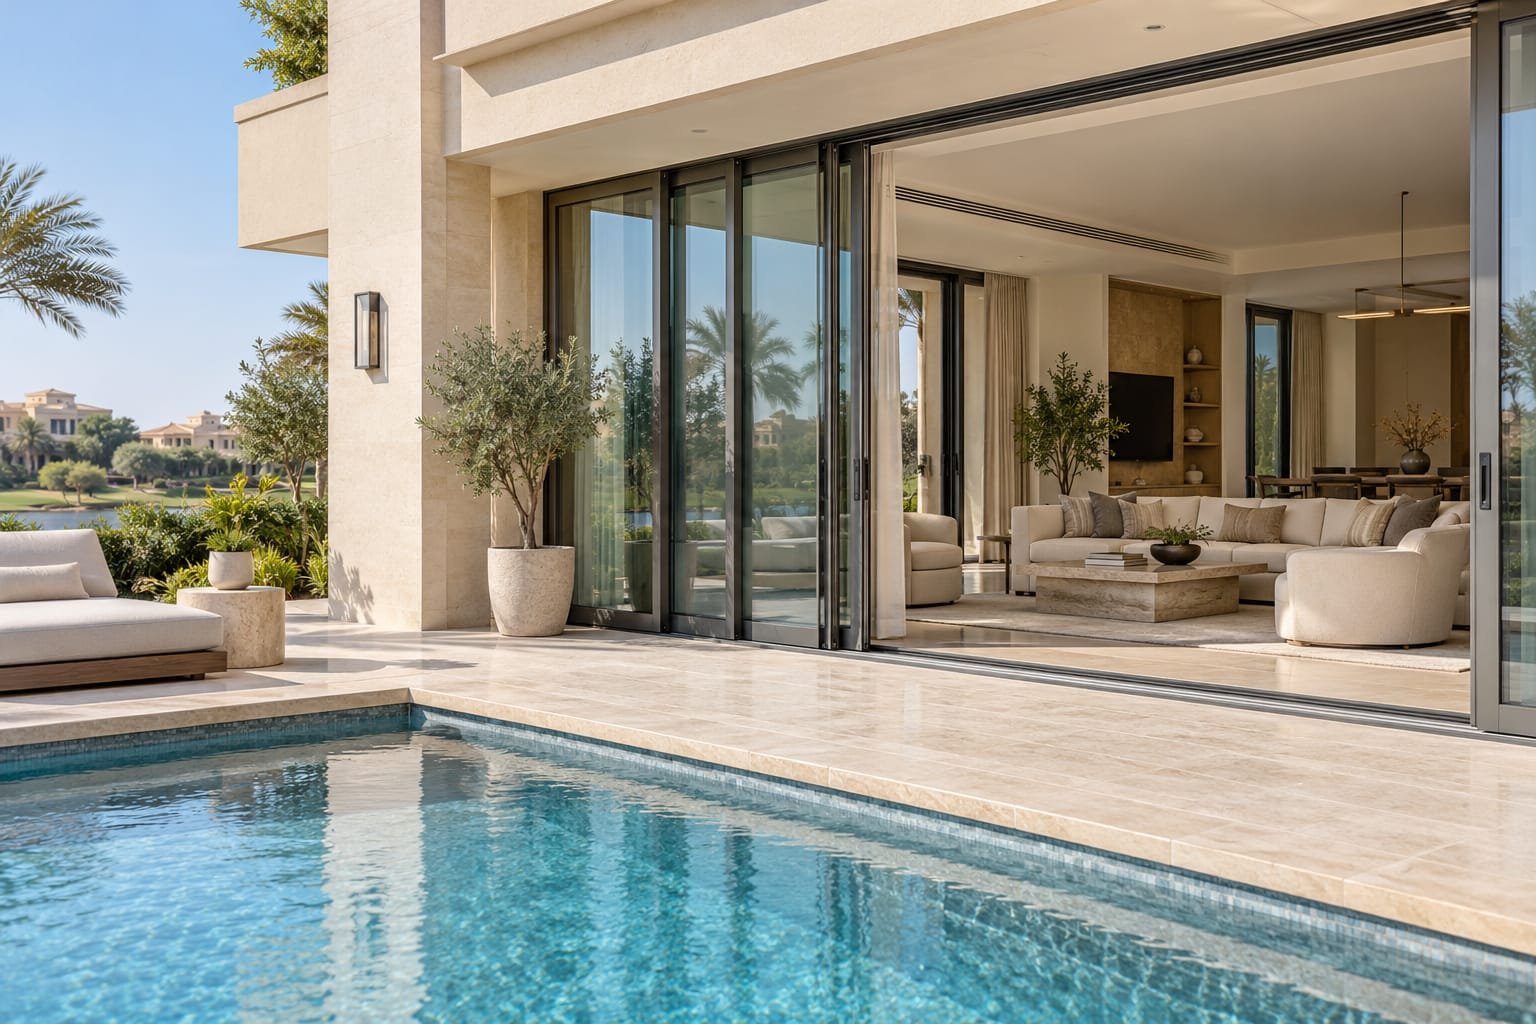
In Dubai and across the UAE, the main challenges for any exterior door are heat, dust, strong sun and, in coastal areas, humidity and salt in the air. A door that performs well in a mild climate may age quickly or feel uncomfortable here if it is not specified with these conditions in mind.
When you compare proposals for glass sliding doors in Dubai, check the following.
- Glass specified for the facade orientation, such as double-glazed low-E glass. A west-facing terrace gets very different sun from a north-facing one, and the glass should reflect that.
- Thermal-break frames where the system offers them, to help reduce heat transfer through the frame.
- Seals and brushes designed to limit dust and water entry. Dust finds its way into tracks quickly, so the quality of the sealing matters.
- A durable powder-coated or anodised finish, with the coating standard and the warranty stated in writing.
- Building, community or safety requirements that apply to your project. Many communities and developments have their own rules about facades and external appearance, so check before you order.
For coastal locations, ask which finish and hardware suit the environment and how the frames should be cleaned. Salt in the air can affect finishes and moving parts over time, so proper material choice and regular cleaning are especially important near the sea.
Glass Options
Glass is far more than a transparent infill. It decides how the room feels in summer, how private it is, how safe it is and how much weight the hardware must carry.
- Double glazing: two panes with a sealed gap between them, which helps reduce heat transfer. It also generally improves comfort and can help with sound.
- Low-E glass: a thin coating that reflects heat, useful on sun-exposed facades.
- Laminated glass: two panes bonded with an interlayer, which adds security and can improve sound performance. If the glass is damaged, the interlayer helps hold the pieces together.
- Tempered glass: heat-treated for strength. If it breaks, it forms small, blunt pieces rather than long sharp shards.
- Tinted or reflective glass: helps reduce glare and brightness, and can add a degree of privacy from outside.
These options can be combined. For instance, a unit may be double-glazed, low-E coated and laminated on one side. Performance depends on the complete specification, including the frame, the seals and the installation. Glass also affects weight, and weight affects the rollers and the whole system, so glass and system should always be specified together rather than separately.
Hardware and Fittings
Hardware affects how the door feels and works every day. A beautiful door with poor rollers will frustrate you for years, while good hardware makes a heavy panel glide with a light touch. When you review sliding glass door fittings, ask about the following.
- Rollers and tracks: the type, the materials and how the system carries the weight of the glass. This is one of the most important parts of the specification.
- Handles: how they are fixed and how they suit daily use, especially for households with children or elderly users.
- Seals and brushes: the type used and the care they need. These wear over time and may eventually need replacement.
- Guides and stoppers: how the panels are kept aligned and prevented from over-travelling.
- Warranty and spare parts: what is covered, for how long, and how parts can be replaced if needed.
A door used many times a day, such as the main terrace door of a family villa, needs hardware chosen for that level of use. Tell the supplier how the door will be used, so the specification fits the real situation.
Locks and Security
Sliding doors can use different locking arrangements, such as latches, hook locks, multi-point locks, pin locks or locks with a key cylinder. Each has its own feel and its own role. The lock alone, however, does not determine how secure the door is. Security depends on the whole assembly: the glass type, the frame, the locking hardware, how the panels are retained and how the door is installed.
A sliding glass door lock that looks impressive but is fitted to a poorly retained panel offers less protection than it appears to. That is why it helps to look at security as a system rather than as a single component.
When discussing security with your supplier, ask:
- Which locking arrangement is proposed for this system, and why?
- How are the panels retained and protected against being lifted out of position?
- What glass type is proposed?
- Is there any test information available for the system?
Always check that the locking arrangement allows safe and compliant exit, particularly for shops, offices and other commercial or public spaces, and follow local fire and safety requirements. A door that is hard to open from the inside in an emergency is a safety problem, however secure it may seem.
Glass Partitions with Sliding Doors
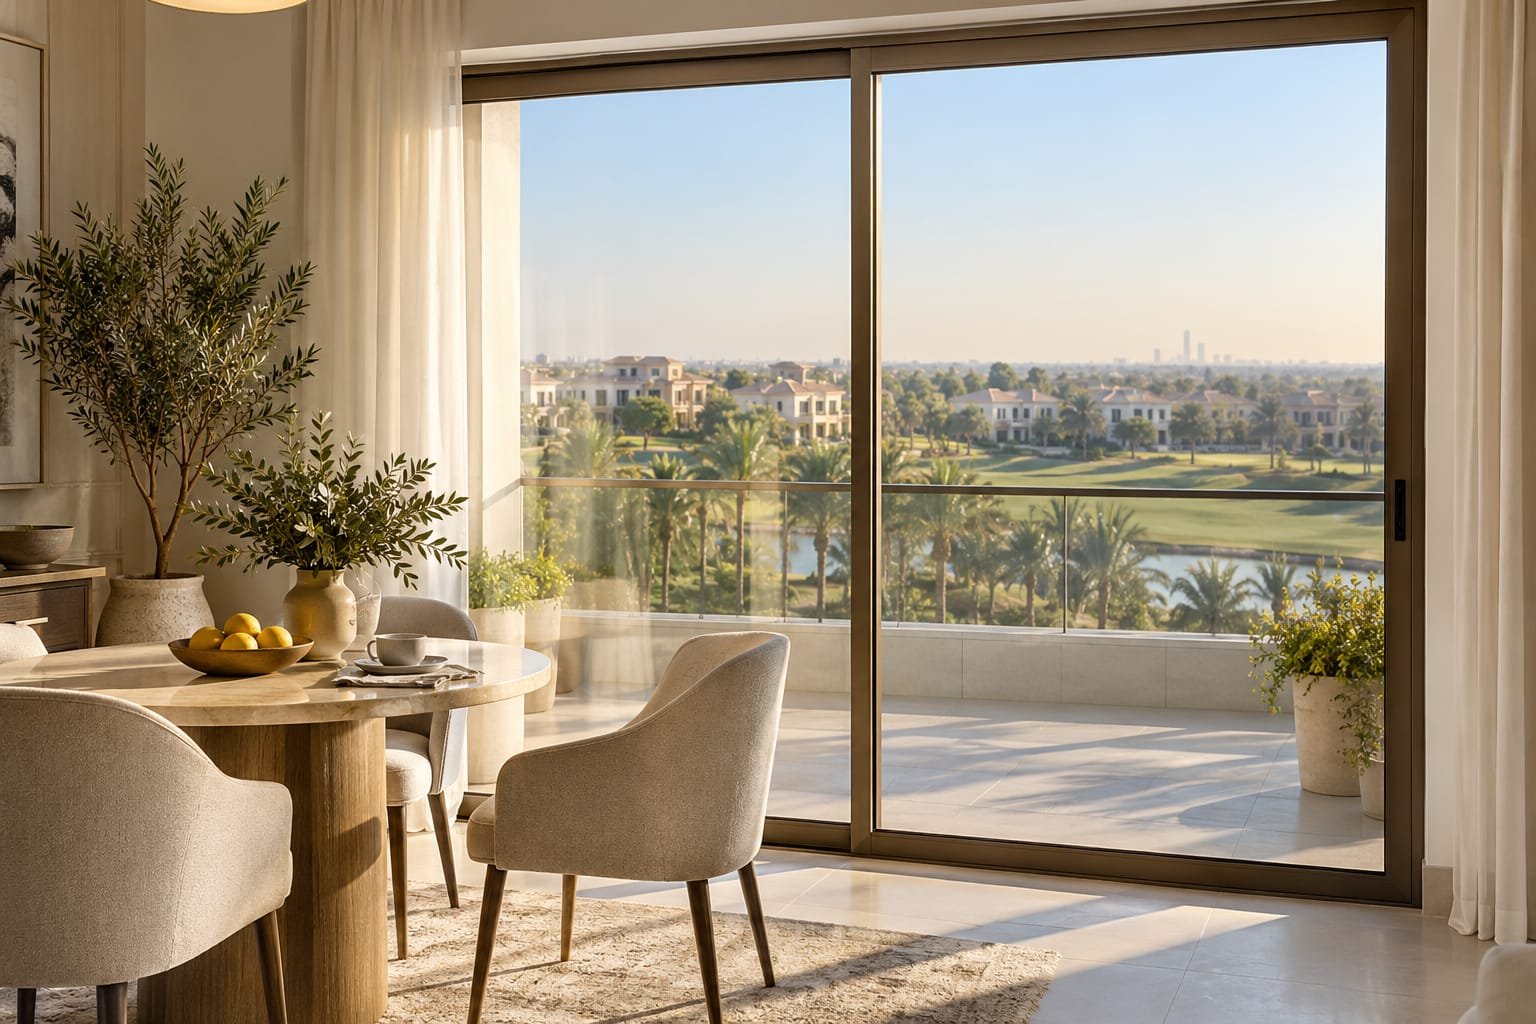
A glass partition with a sliding door divides a space while keeping light and sightlines open. It is often used in offices, meeting rooms, clinics and home studies, where you want separation without a heavy, closed-in feeling. A sliding door is especially useful in these settings because it avoids swing clearance and keeps circulation space free.
A few points are worth planning carefully.
- Use safety glass, especially for large panels and for any area with regular foot traffic.
- Choose the glass finish for privacy: clear glass keeps the space open, frosted glass gives privacy while letting light through, and tinted glass sits somewhere in between.
- Think about sound. Glass partitions do not block sound as well as solid walls. Acoustic performance depends on the glass, the seals, the frame and the installation, so ask for the specification if sound control matters, for example in meeting rooms or consultation spaces.
What Affects the Cost?
The cost of sliding glass doors depends on a combination of factors rather than a single price per square metre. The main ones are:
- Opening size: larger openings need more glass and more frame.
- Configuration: pocket, lift-and-slide and multi-panel systems generally cost more than a simple two-panel layout.
- Number of panels and moving panels: more moving panels mean more rollers, tracks and hardware.
- Frame system: slim, thermal-break aluminium systems differ in price from basic frames.
- Glass: double glazing, low-E coatings and laminated glass raise the specification and the price.
- Hardware: higher-quality rollers, locks and handles cost more but often improve daily use and longevity.
- Finish: the coating type and colour can affect the price.
- Installation: changes to the opening, access for large and heavy glass, and site conditions all matter.
Higher-specification glass, heavier systems and custom layouts usually raise the price. Ask for a written quote that lists every item, and compare quotes like for like: same dimensions, same configuration, same glass, same finish, same hardware and same warranty. If one quote is much lower than the others, check carefully what is different. The gap may come from thinner glass, a lighter system, simpler hardware or a shorter warranty.
How to Choose the Right System
A clear process makes the decision easier and helps you get comparable quotes.
- Define the use: Is this for a villa terrace, an apartment balcony, a shop front or an office? The use shapes the level of security, durability and performance you need.
- Measure the opening: Record the width and height in several places, because openings are rarely perfectly square. Share these measurements with the supplier, who will confirm them on site.
- Choose the configuration: Decide on the panel count, which panels move and which stay fixed, and the track arrangement. Think about how much clear opening you really want.
- Select the frame: Choose based on the climate, the look you want and your budget. For many UAE projects, aluminium with a thermal break and a durable finish is a strong starting point.
- Specify the glass: Consider sun exposure, privacy, safety and sound together. Remember that glass weight affects the hardware.
- Confirm hardware, locks and warranty: Ask who services the door afterwards and how spare parts are handled.
Care and Troubleshooting
Good habits keep a sliding door working smoothly. Keep the track and threshold clear of dust and sand, since debris is a common cause of rough operation. Clean the glass and frames with a soft cloth and mild soap unless the manufacturer advises otherwise. For lubrication, adjustments and any product recommendations, follow the maintenance guidance for your specific system, because the right approach differs between systems.
If a door sticks, jumps, comes out of alignment, or if the glass or frame is damaged, stop using it and contact the installer or supplier so it can be inspected and repaired safely. Sliding glass panels are heavy, and adjusting or reinstalling them is best left to trained professionals.
Comparison Table
| Configuration | Best for | Good to know |
| One fixed and one sliding panel | Balconies, simple openings | Part of the opening stays covered |
| Two sliding panels meeting at the centre | Wider openings to patios | Confirm the layout and fixed panels |
| Several overlapping panels | Wide openings | Only part of the width is clear at once |
| Pocket system | New builds, major renovations | Wall must be planned in advance |
| Stacking system | Wide openings | Panels remain stacked at one side |
| Lift-and-slide | Larger or heavier panels | Ask about operation and sealing |
FAQ
What is the difference between panel count, moving panels and tracks?
Panel count is the total number of glass panels, moving panels are those that slide, and track count is how many tracks the system uses. Each is specified separately, so ask your supplier to state all three.
Do sliding glass doors need space to open?
They require no hinged swing clearance, but the panels need room to travel and overlap, so the clear opening is smaller than the full frame width.
Which frame material suits Dubai?
Aluminium is widely used in the UAE. Ask about thermal breaks, the finish and the warranty.
Is a keyed lock enough for security?
No single component determines security. Look at the glass, the frame, the locking hardware, panel retention and installation together.
How should I maintain my sliding door?
Follow the manufacturer’s maintenance guidance for your system, keep the track clear and ask the supplier before using any lubricant or cleaning product.
What should I send ARQEN for an enquiry?
Your opening dimensions (width and height) and the configuration you would like, such as the number of panels, which should move and which should stay fixed, along with the location and any drawings.
Send Your Enquiry to ARQEN
Planning sliding glass doors for a villa, apartment, shop or office in the UAE? Send your enquiry to ARQEN with your opening dimensions (width and height) and your preferred configuration, including panel count and which panels should slide or stay fixed. ARQEN’s team can review the details and advise on a suitable system and next steps.
Contact ARQEN today with your opening dimensions and configuration.
3 Comments
Bifold Doors in Dubai: 2026 Guide to Aluminium Systems
October 10, 2026
[…] pool deck or terrace. In the UAE, where outdoor living is part of daily life for much of the year, aluminium bifold doors have become a popular choice for exactly these […]
Aluminium Windows: Types, Cost & Benefits Guide 2026
October 10, 2026
[…] buildings. But “aluminium windows” is a broad label. Two windows can both have aluminium frames and still differ greatly in thermal performance, glass quality, hardware, finish and price. […]
Floor to Ceiling Windows: Cost, Types & Design Ideas 2026
October 10, 2026
[…] neighbours see inside? What does it cost, and should the glass be fixed or opening? I work with aluminium window and facade brands in the UAE, and these are the same questions that come up again and […]