Bifold Door in Dubai: 2026 Guide to Aluminium Systems
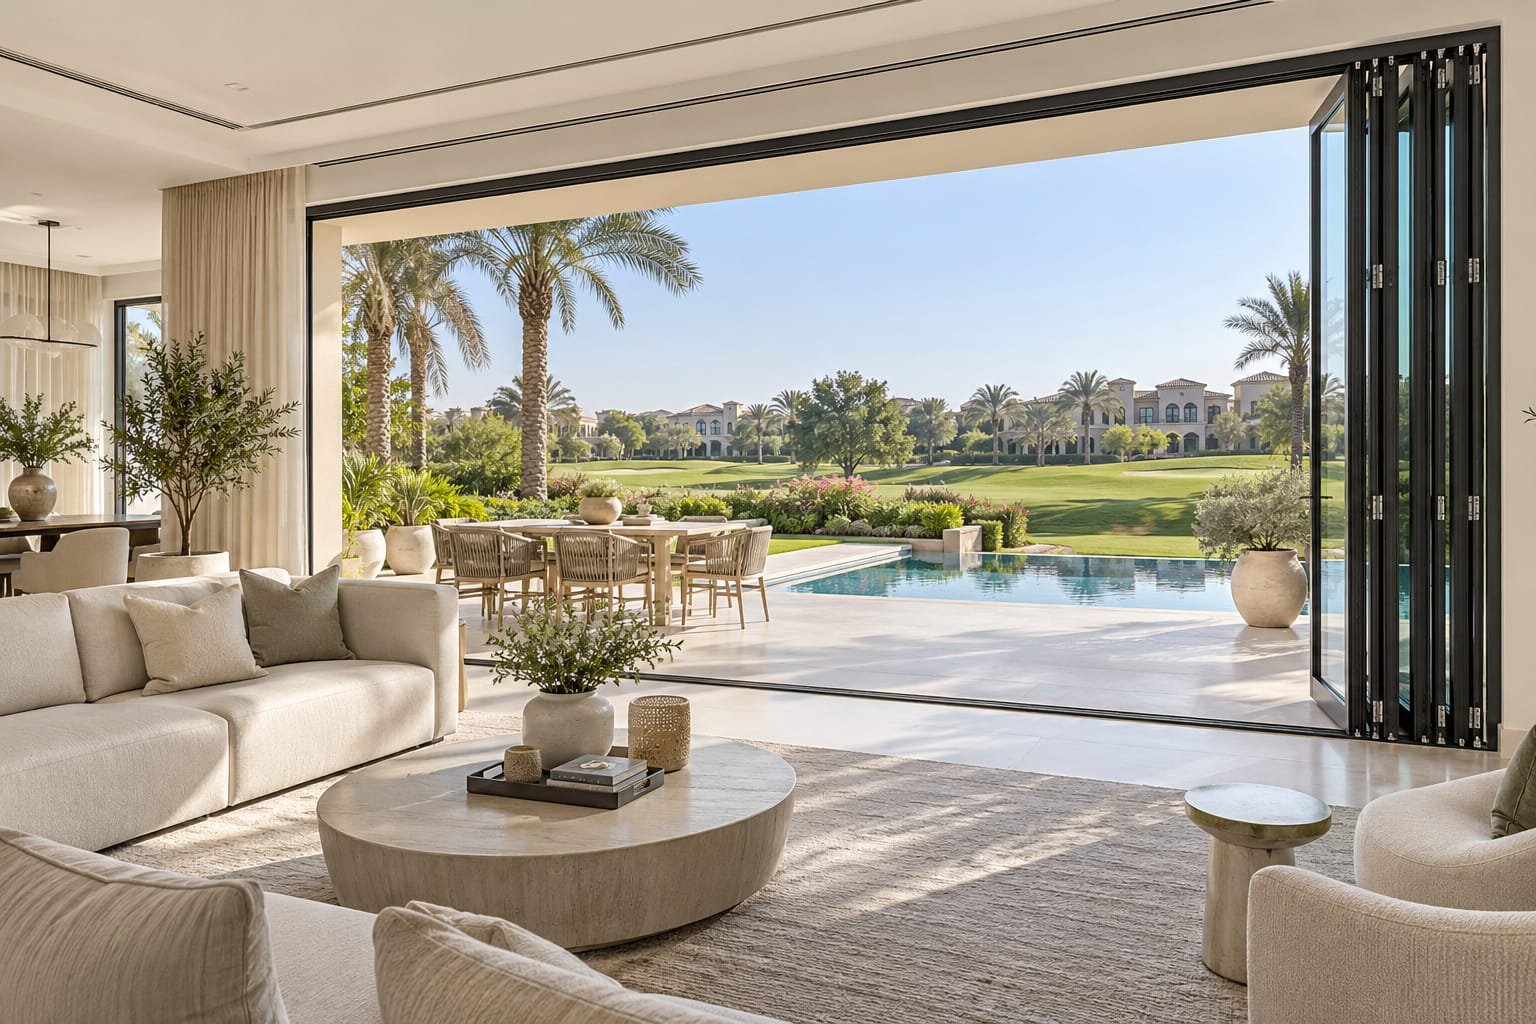
A bifold door can turn a villa living room, a terrace or a restaurant frontage into a space that opens directly to the outdoors. With one movement, a solid-looking glazed wall folds away and the indoor space flows into the garden, pool deck or terrace. In the UAE, where outdoor living is part of daily life for much of the year, aluminium bifold doors have become a popular choice for exactly these openings.
A bifold door is also a more complex product than it first appears. It has many leaves, many hinges, carriers, tracks, a threshold and a set of locks, and every one of these parts affects how the door feels, how it seals against dust and rain, and how long it lasts. Choosing well means understanding how the door works, what it needs from the building and what to ask the supplier before you commit.
This guide explains how bifold doors work, which system types are available, how to think about folding layouts and clearance, what to consider for glass and security, how bifold doors compare with sliding doors, and what affects cost. It ends with planning advice, common mistakes, care tips and a detailed FAQ, so you can speak to a supplier with confidence.
What Is a Bifold Door?
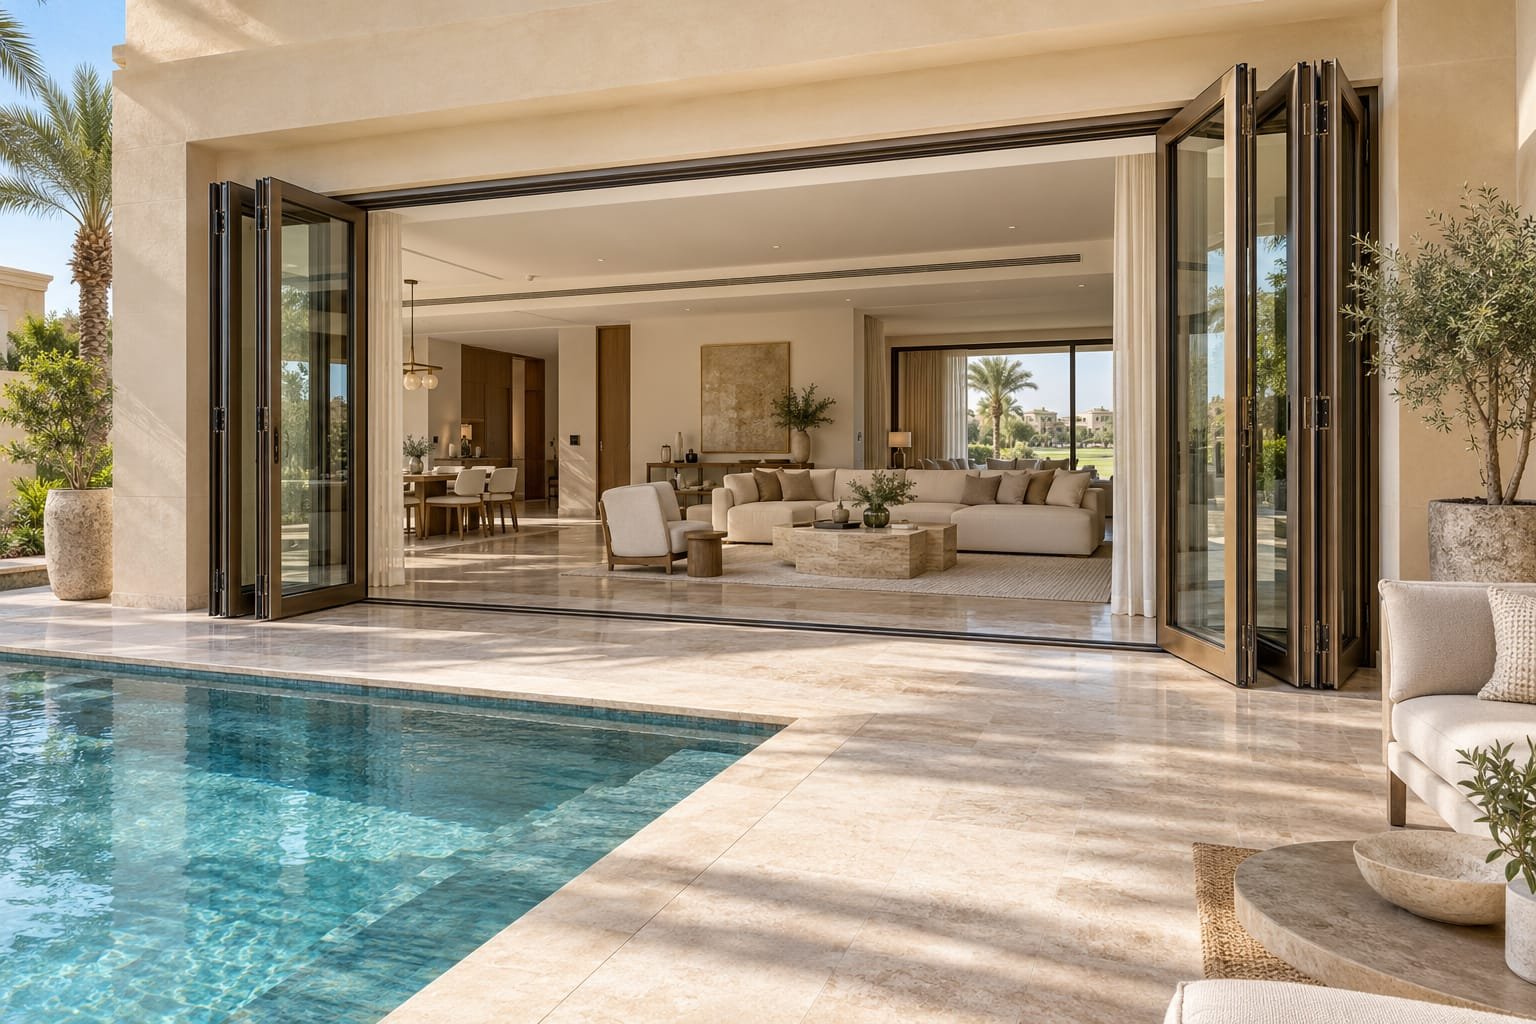
A bifold door is made of several panels, called leaves, that are connected by hinges. When the door is opened, the leaves fold at the hinges between them and stack to one side or to both sides of the opening. Because the door folds instead of swinging out on a single hinge line, it can open a wide section of a wall without needing a large swing space.
This is what makes bifold doors so effective for wide openings. A traditional hinged door is limited by how far a single leaf can reasonably swing, and a very wide hinged door would be heavy and impractical. By dividing the opening into several narrower leaves, a bifold door keeps each leaf at a manageable size while still allowing most of the wall to open up.
If you are searching for “what is a bifold door” because you are comparing it with other door types, the simplest summary is this: it is a folding glazed wall that opens by collapsing into a compact stack at the side of the opening.
How Bifold Doors Work
The leaves are joined to each other by hinges. One end of the door is fixed to the frame, and the moving leaves are carried and guided by the door system. When you pull the handle, the leaves fold and stack. When you push them back, they extend and close the opening.
Behind that simple movement is a carefully engineered system. The weight of the glazed leaves must be carried by rollers or carriers, guided by a track so they travel in a straight line, and held square so the leaves meet properly when closed. When these parts are well designed and well installed, even a large door can move smoothly with one hand. When they are not, the door can feel heavy, drag on the track or leave gaps when closed.
Main Parts of a Bifold Door
- Leaves (panels): the folding sections, usually glazed for exterior use. Their size and weight depend on the glass specification and the system.
- Hinges: connect one leaf to the next so the door can fold. Hinge quality has a direct effect on how well the leaves align over time.
- Track and guidance: the top track, and in many systems a bottom guide or track, that controls the movement of the leaves.
- Rollers or carriers: carry the weight of the leaves and allow smooth movement along the track.
- Handles and locks: used to operate and secure the door.
- Threshold: the bottom section that supports sealing and drainage, helping keep water and dust out.
If one part is weak, the door will not perform well. Good hardware matters as much as good glass, and a beautiful glass specification cannot make up for rollers or hinges that are not built for the weight they carry.
Plan for Folding and Stacking Clearance
A bifold door needs space for the leaves to fold and stack when open. Furniture, planters, columns, balustrades and other fixtures must be kept clear of the folding area. This is one of the most common planning points that is overlooked, and it is much easier to solve on the drawing than after the door is installed.
The stacked leaves also remain in the opening, so the clear opening is smaller than the full width of the frame. A set of leaves is thicker than a single leaf, and the hinges, handles and frame sections all take up room. Your supplier can confirm the stack depth and the actual clear opening for your layout, so ask for these figures before you finalise the design.
What the Open Position Looks Like
When a bifold door is fully open, the leaves sit in one or more stacks at the sides of the opening. The stacks, frame, hinges and handles all remain in the opening, so the clear passage is narrower than the full structural width. How much narrower depends on the system, the folding layout and the depth of the profiles.
Ask the supplier to confirm the actual clear opening on the drawing instead of assuming the whole width becomes free. Also check where the stacks will rest relative to walls, columns, outdoor seating, planters and shading. Depending on the system, the leaves may fold inward or outward, and the space on that side must stay clear. A door that folds outward onto a terrace needs the terrace layout to leave room for it, and a door that folds inward needs the interior layout to do the same.
Think also about the view. A stack of folded leaves is visible from inside and outside, so consider where you want it to sit. Placing a stack beside a solid wall often looks more natural than placing it in front of the best view in the room.
Why Choose Aluminium?
Aluminium is strong, so frames can be slim while still supporting large glazed leaves. That helps maximise glass area and views, which is the whole point of a bifold door. It also suits the UAE environment, because aluminium does not rot and can be finished with durable coatings.
Many aluminium systems include thermal breaks, which reduce heat transfer through the frame. This matters in a hot climate where air conditioning works hard to keep interiors comfortable. A thermal break does not stop heat completely, so the glass specification and the overall system performance still matter.
Ask your supplier for the finish type, the coating standard and the warranty, particularly for doors facing direct sun or close to the coast. Written answers allow you to compare suppliers properly.
Finishes for UAE Conditions
The finish protects the aluminium and defines its appearance. The two most common options are:
- Powder coating: a dry coloured powder is applied and baked into a tough layer. It offers a wide range of colours, including black, white, grey and bronze, which makes it a popular choice for modern designs.
- Anodising: an electrochemical process that thickens the natural protective layer of the aluminium. The finish is part of the metal and typically gives a natural metallic look, with a more limited colour range.
For doors facing strong sun, dust or coastal air, ask which coating standard applies, what the warranty covers and how the finish should be cleaned. Regular, gentle cleaning helps any finish last longer, especially where salt or dust settle on the frames.
Bifold Door Systems
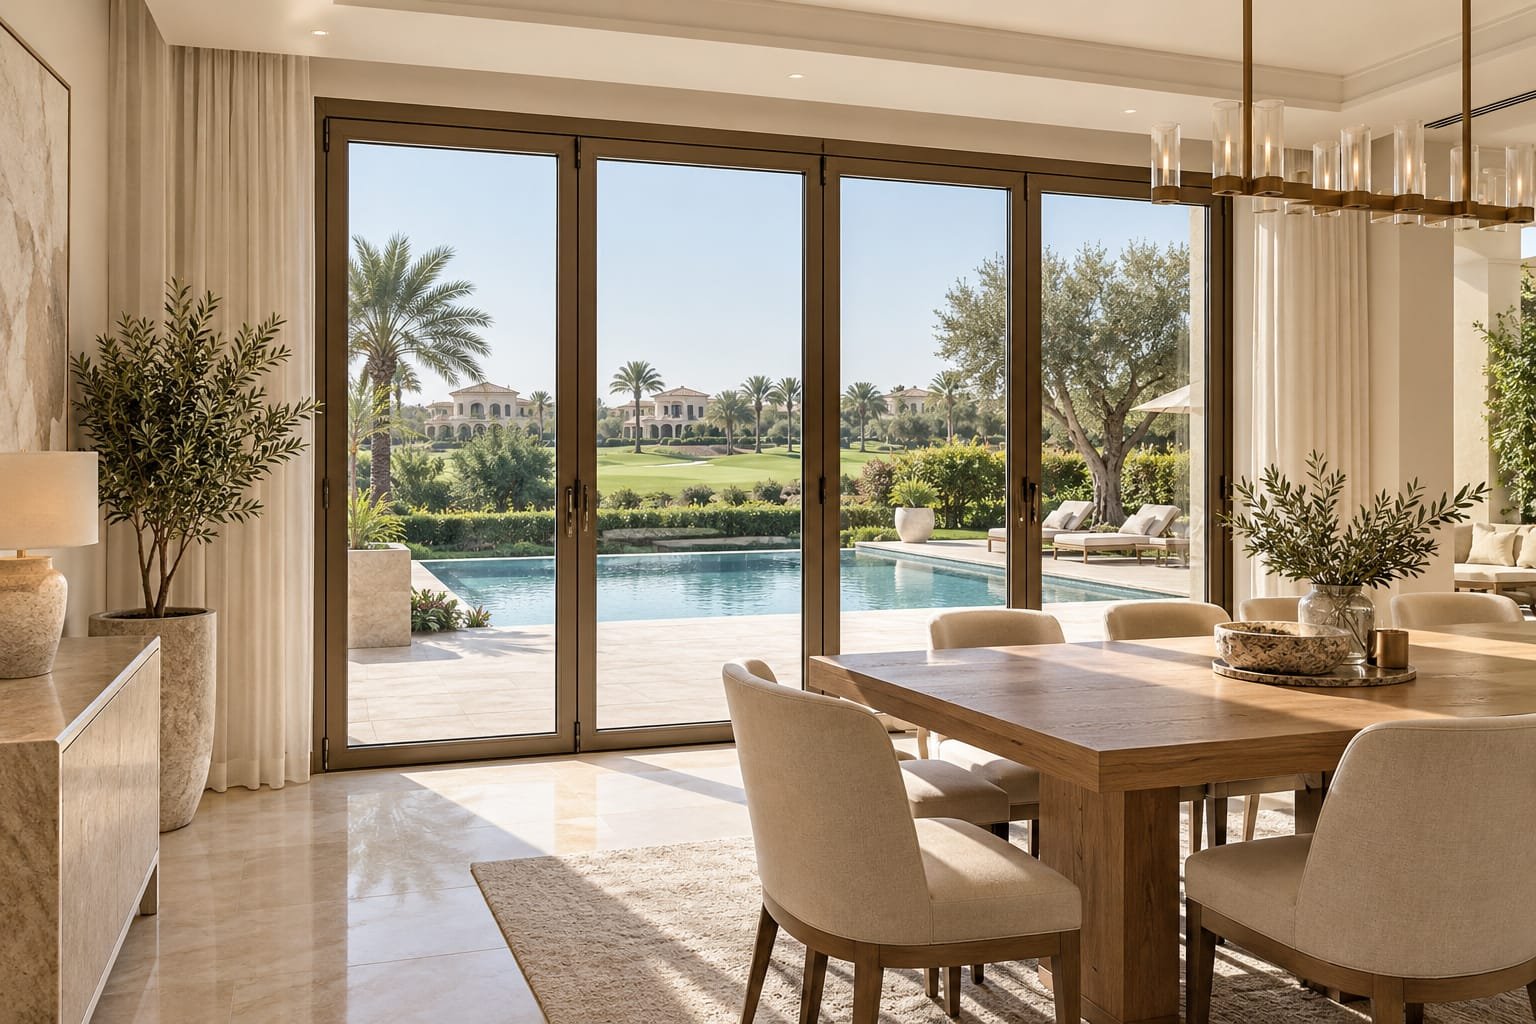
Systems differ in how the weight is carried and how the leaves are guided. Two broad types are common.
Top-Hung Systems
In a top-hung system, the weight is carried by the top track. This can give a clean, uncluttered threshold, which is attractive where you want a smooth transition between inside and outside. These systems may still need bottom guidance and a threshold to keep the leaves aligned, sealed and weather resistant. Ask how the proposed system is guided and sealed at the bottom.
Bottom-Rolling Systems
In a bottom-rolling system, the weight is carried on rollers in a bottom track. This arrangement is often used for heavier glazed leaves. The bottom track needs regular cleaning so dust and sand do not interfere with movement, which is worth remembering in the UAE.
Your technical team or supplier should recommend the system based on the glass specification, the opening size and the expected use. Do not choose a system only on appearance; the way it carries weight affects daily operation.
Questions to Ask About the System
- How is the weight of the glazed leaves carried and guided?
- Is there a bottom guide, track or threshold, and how is it sealed and drained?
- How does the system perform in dust and rain?
- Can the system carry the glass specification you want?
- How are the leaves adjusted after installation?
- What test information can the supplier provide?
Panels and Folding Layouts
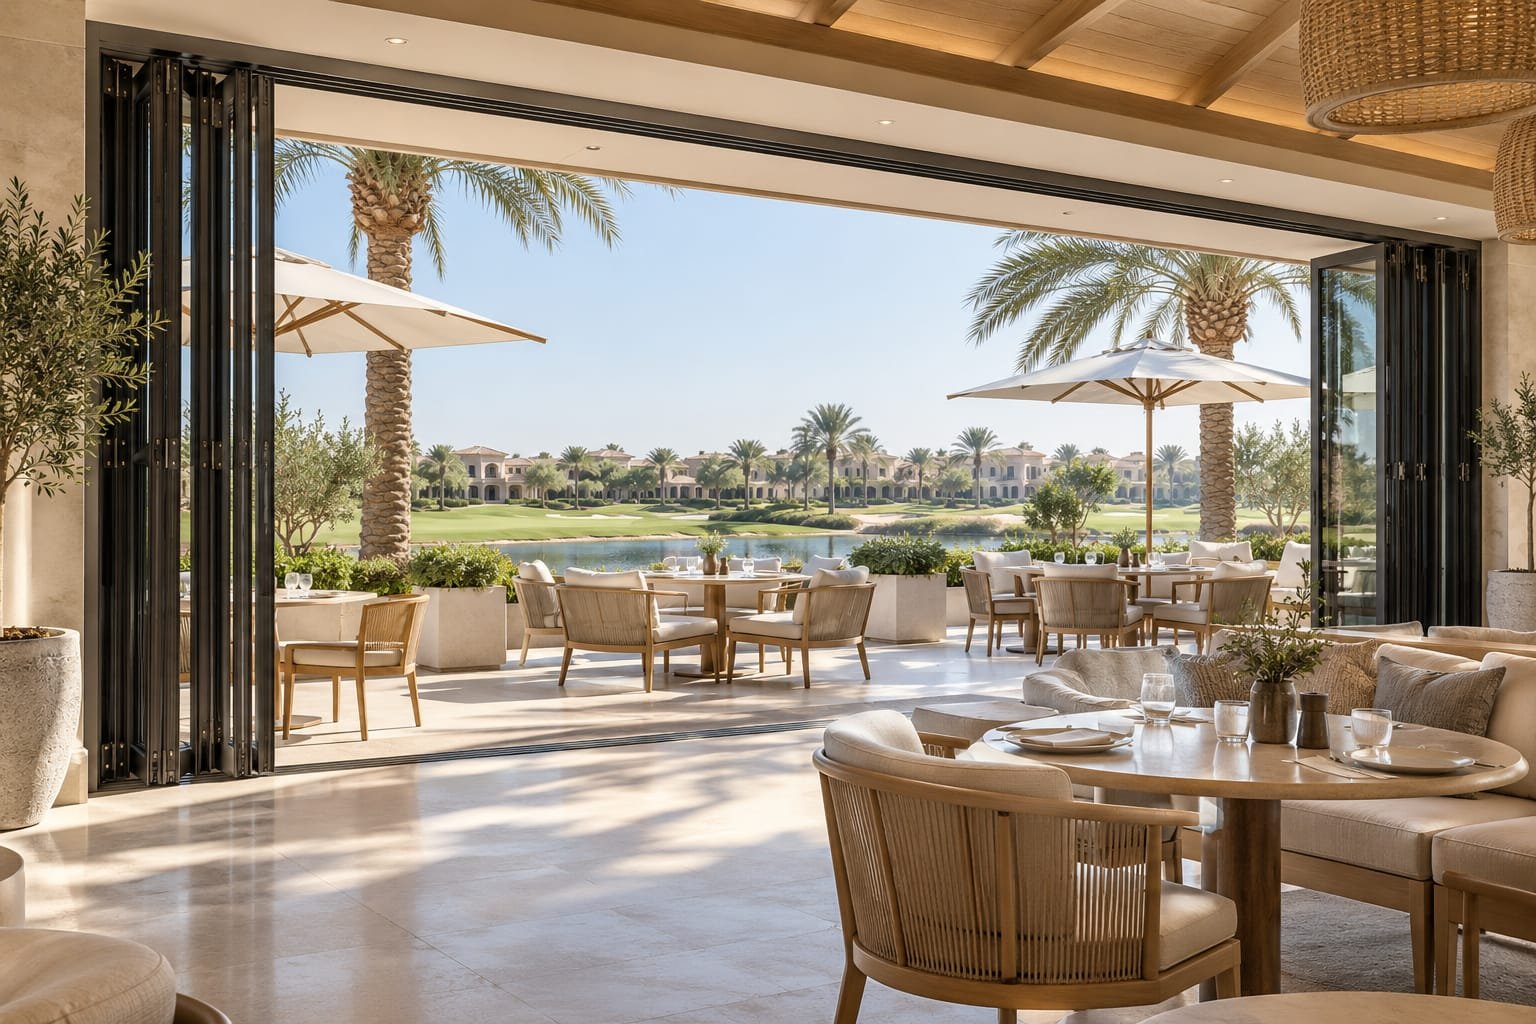
The number of leaves, their width and the folding direction are specific to each project. They depend on the opening size, the glass weight, the chosen system and how you want the door to stack. There is no universal answer, which is why the best way to settle these details is to provide your opening dimensions and preferred folding layout and ask for a recommendation.
Some configurations can include a traffic door, a leaf that opens like a normal door so you can pass through without opening the entire set. This is very useful for daily access, because you do not need to fold the whole door every time someone steps outside. Availability depends on the system and configuration.
Layouts to Discuss with Your Supplier
- Leaves folding to one side, which suits openings with a clear wall or space on that side.
- Leaves splitting and folding to both sides, which gives a balanced look and can suit central views.
- A layout with a traffic door for everyday access, where the system allows it.
- Layouts combining the folding door with fixed sections or side panels, where the system and structure allow it.
Share a sketch of the opening, mark the side where space is available for stacking, and describe how often the door will be opened. A door opened once a month for a party has different needs from a door opened ten times a day by a family or by restaurant staff.
Glass Options
Glass is a large part of both the look and the performance of a bifold door. The main options are:
- Double glazing: two panes with a sealed gap, which helps reduce heat transfer.
- Low-E glass: a thin coating that reflects heat, useful for sun-exposed facades.
- Laminated glass: two panes bonded with an interlayer, which adds security and can improve sound performance.
- Tempered glass: heat-treated for strength; if it breaks, it forms small, blunt pieces.
- Tinted or reflective glass: helps reduce glare and brightness.
These can be combined. Performance depends on the complete specification, including the frame, seals and installation, not on the glass type alone.
Matching Glass to the Opening
- Strong sun: low-E or solar-control glass, specified for the facade orientation.
- Privacy: frosted, tinted or other privacy options.
- Noise from outside: laminated or acoustic glass together with good seals.
- Safety and security: laminated or tempered glass, as appropriate.
Glass also affects weight, and weight affects the hardware and the system, so glass and system should be specified together. Choosing heavy glass first and asking later whether the system can carry it is a common source of problems.
Security and Weather Protection
Because a bifold door has several leaves and joints, quality and specification matter. Every joint is a place where a seal must work and a lock or hinge must hold. When you review proposals, ask about:
- Locking arrangements and how the door is secured when closed.
- The glass type and safety rating.
- Seals, threshold design and drainage for rain and dust.
- Hardware quality and the warranty on hinges, rollers and finishes.
For entrances or commercial frontages, ask the supplier to confirm the locking and security details for your specific layout. Remember that overall security depends on the whole assembly, including the glass, the frame, the hardware and the installation, rather than on any single component.
Where Bifold Doors Work Best
Villas
Bifold doors often connect the living room, majlis or dining area to a garden, pool deck or covered terrace. If the door will be opened daily, discuss a layout with easy access, such as a traffic door. If the space faces strong sun, discuss glass and shading together with the door.
Terraces and Balconies
The main questions are clearance, structure and weather. Confirm that the stacked leaves have room, that the floor level and drainage suit the threshold, and that the structure can support the proposed system.
Restaurants and Cafes
Bifold doors can link the dining room with a terrace or open the frontage in suitable weather. Plan table positions and service routes so the folded leaves do not block movement. Also discuss durability, cleaning and locking arrangements for closing time. Staff will use the door often, so hardware chosen for frequent operation is important
Hotels and Venues
They can connect indoor areas to outdoor seating, pool areas or function spaces. For larger openings, involve the project team early so structure, finishes and services are coordinated.
In every setting, remember that a bifold door opens most of a wall to the outdoors, but the folded leaves and frames remain in the opening.
Bifold Windows
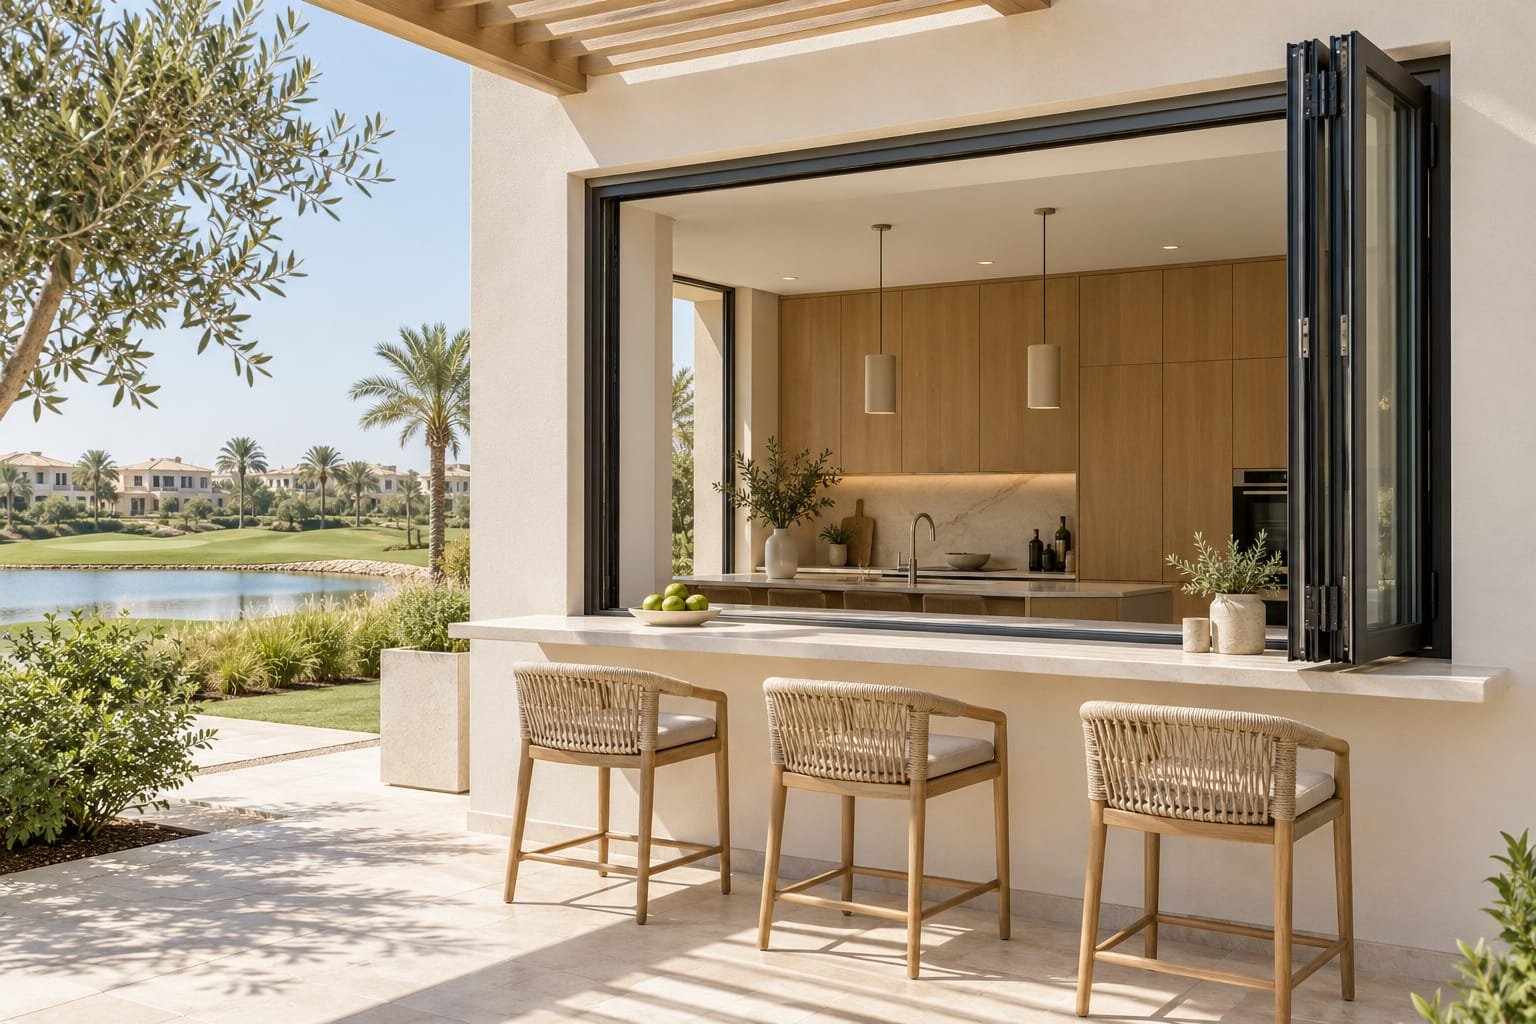
Bifold windows use the same folding principle at window height. They can open a wide section of a wall for ventilation or service, for example at a kitchen pass-through, an outdoor bar or a cafe counter. If you plan to serve from the opening, check the folding direction so the open leaves do not block the service area, and ask about seals and sill details so that the window performs well when closed.
Design and Finishes
Modern bifold doors typically use slim aluminium frames, large glazed leaves and simple handles. Black, charcoal, white, grey and bronze are popular colours. Slim frames let the glass dominate, which creates the open, light-filled look most buyers want.
Handles, Hardware and Details
Handles, hinges and locks are used every time the door is operated, so they deserve attention. Choose hardware that matches the building style and ask about the finish and warranty of each component. For commercial use, ask how the hardware is designed for frequent operation.
Consistency Across the Building
Keep frame colour, glass tint and hardware style consistent across bifold doors, windows and other openings. Using one system family makes the facade look more planned and simplifies management with one point of contact for service and spare parts.
Bifold Door vs Sliding Door
Both suit large glazed openings, and the better choice depends on the project. A bifold door can create a wider clear opening because the leaves fold and stack to the side, although the stack remains in the opening and needs clearance. A sliding door moves along a track and needs no folding space, but its panels overlap, so the clear opening is typically smaller than the full frame width.
Cost, frame appearance and track details vary by system and specification, so compare actual proposals instead of assuming one option is cheaper or slimmer.
| Feature | Bifold door | Sliding door |
| Opening | Leaves fold and stack to one or both sides | Panels slide and overlap |
| Clearance | Needs folding and stacking space | Needs no folding space |
| Moving parts | More hinges and carriers | Fewer moving parts |
| Best for | Wide openings to terraces and gardens | Simpler openings and balconies |
In short, if you want the widest possible opening onto a terrace or garden and you have room for the folded leaves, a bifold door is a strong candidate. If you prefer fewer moving parts and cannot spare folding clearance, a sliding door may suit better.
What Affects the Cost?
Cost depends on the opening size, the number and size of the leaves, the system type, the glass specification, the finish, the hardware and the installation. Custom layouts, special colours and high-performance glass usually raise the price. Also check for delivery, access equipment, making good after installation, and any structural or approval requirements, since these can add to the total.
How to Compare Quotes
Ask each supplier to quote on the same basis, and check that the following match:
- The same opening dimensions and folding layout.
- The same system type and glass specification.
- The same finish, with the coating standard.
- The hardware and locking arrangement.
- What is included for delivery, installation and making good.
- The warranty terms and who provides service afterwards.
If an item is missing from one quote, ask whether it is excluded or just not written down. A lower price that leaves out installation or making good is not really lower.
How to Choose the Right Bifold Door
- Define the use: villa, terrace, restaurant frontage or another opening.
- Measure the opening: width and height in several places, and note the floor and structure.
- Check the clearance: make sure the folded leaves have space to stack.
- Choose the folding layout: one side or both, and whether you need a traffic door.
- Select the glass: based on sun exposure, privacy, safety and sound.
- Confirm hardware, finish and warranty: ask what is covered and for how long.
Planning and Installation
Good installation is as important as good product choice. Plan the following early.
- Site survey: the supplier or installer should measure and check the opening, frame, floor and surrounding structure.
- Structure: large openings may need review by a qualified engineer.
- Floor level and drainage: coordinate the threshold, finished floor levels and water drainage.
- Access and handling: large glazed leaves are heavy and need proper handling and lifting arrangements.
- Coordination: align installation with other trades and confirm any approvals that apply.
- Commissioning: leaves should be adjusted and tested, and you should be shown how to operate and lock the door.
Common Mistakes to Avoid
- Choosing only on price.
- Forgetting the folding and stacking clearance.
- Assuming the full frame width becomes clear opening.
- Skipping the floor, threshold and drainage review.
- Specifying heavy glass without confirming the system is designed for it.
- Leaving structural checks until late in the project.
- Not asking who services the door after installation.
Care and Maintenance
Keep the tracks and threshold clear of dust and sand, and wipe the frames and glass with a soft cloth and mild soap. Follow the manufacturer’s care instructions for cleaning products, lubrication and adjustments. Have the hinges, carriers, seals and locks checked periodically, since these parts work every time the door moves.
If a leaf sticks, jumps or goes out of alignment, do not force it. Contact the installer or supplier so the door can be inspected and adjusted correctly. Glazed leaves are heavy, and forcing them can damage the hardware or cause injury.
FAQ
What is a bifold door?
A door made of several leaves connected by hinges. The leaves fold at the hinges and stack to one or both sides.
Do bifold doors need space to open?
Yes. They need folding and stacking clearance, and the stacked leaves remain within the opening.
Do top-hung bifold doors need a bottom track?
Many top-hung systems still need bottom guidance and a threshold. Ask your supplier about the proposed system.
Can a bifold door include a traffic door?
Some configurations can. Availability depends on the system and layout.
Is a bifold door better than a sliding door?
Neither is better in every case. Compare proposals for your specific opening.
Are aluminium bifold doors suitable for the UAE?
Aluminium is widely used there. Choose a suitable finish, thermal-break frames where appropriate and glass specified for sun exposure.
Are bifold doors suitable for restaurants and cafes?
They can be, particularly where a dining room connects to a terrace. Plan table layouts, service routes, locking and cleaning with the supplier.
How much space does a bifold door need?
It needs clearance on the side where the leaves fold. Ask for the stack position and the actual clear opening.
Do bifold doors keep out dust and rain?
It depends on the system, seals, threshold and installation. Ask for the weather performance of the specific system.
Can I use a bifold door on a balcony?
Sometimes, depending on structure, clearance and threshold details. Ask for a site check.
What should I send ARQEN for an enquiry?
Your opening dimensions (width and height), preferred folding layout, the location and use of the opening, and any drawings or photos.
Send Your Enquiry to ARQEN
Planning aluminium bifold doors for a villa, terrace or restaurant in the UAE? Send your enquiry to ARQEN with your opening dimensions (width and height), your preferred folding layout, and the location and use of the opening. ARQEN’s technical team can review the details and advise on the suitable system, configuration and next steps.
Contact ARQEN today with your dimensions and preferred folding layout.
2 Comments
Floor to Ceiling Windows: Cost, Types & Design Ideas 2026
October 11, 2026
[…] to ceiling windows are also called ceiling to floor windows, full height windows, glass walls, or picture windows when […]
Aluminium Windows: Types, Cost & Benefits Guide 2026
October 11, 2026
[…] the profile shape is designed in advance, different window systems can include features such as thermal breaks, drainage channels and special seal grooves. This is […]