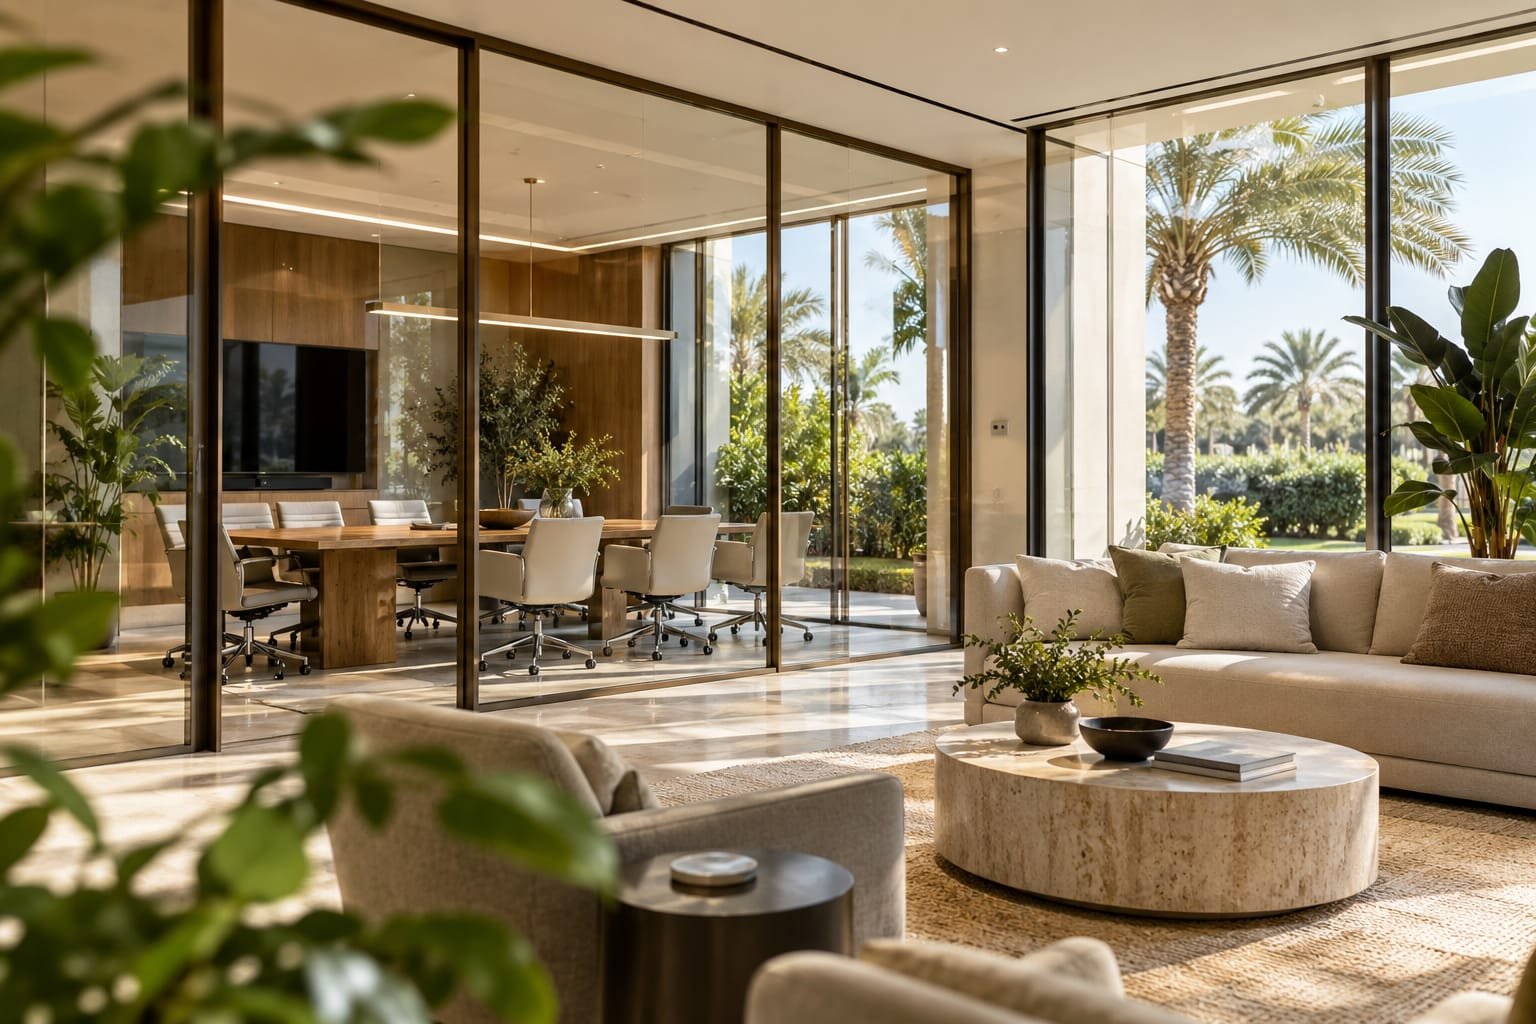
Office Glass Partition in Dubai: 2026 Guide
If your office feels dark, crowded or closed in, an office glass partition is one of the fastest ways to change that. Glass lets daylight travel deep into the floor plate, keeps managers and teams visible to each other, and still gives you rooms with doors for meetings and calls. For many UAE businesses, from start-ups to large corporate floors, glass has become a common way to divide space.
But not every glass wall performs the same. Some rooms feel quiet and private, while others echo and leave people feeling exposed. Some systems last for years with almost no attention, while others rattle, sag or leak sound. The difference usually comes from the specification: the glass type, the frame, the door and the way the system is installed.
This guide explains how an office glass partition works, which systems are available, how to handle privacy and sound, what affects cost, and which mistakes to avoid. Each section starts with a direct answer, so you can find what you need quickly.
What Is an Office Glass Partition?

An office glass partition is a non-structural wall made largely of glass panels, used to divide an office into separate areas while letting light and views pass through. It can be floor-to-ceiling or part-height, and it may include a door, fixed panels or sliding panels.
Unlike a masonry wall, a glass partition is usually assembled from prefabricated components. Panels are fixed into a floor channel and ceiling channel, or into a frame, and joined with seals or small gaps. This makes installation faster and less messy than building a solid wall, and it allows the layout to be changed later with less disruption.
Why Use Glass Walls in an Office?
Glass walls in an office bring in daylight, make rooms feel larger and improve visibility between teams, while still allowing enclosed meeting and working areas. These are the main reasons businesses choose them.
- Daylight reaches more of the floor. Light from windows can travel through the glass into interior rooms, which can reduce the dark corners common in deep floor plates.
- Spaces feel larger. Clear sightlines make a small room feel less enclosed.
- Communication improves. Teams and managers can see each other, which many companies value in modern workplaces.
- Layouts stay flexible. Panels, doors and fixed sections can often be reconfigured more easily than solid walls.
- The office looks modern. Glass gives a clean, professional impression to clients and visitors.
There are trade-offs. Glass shows fingerprints and needs regular cleaning, and it limits wall space for shelves and screens. Sound insulation depends on the tested partition, door and surrounding construction, so it needs to be specified rather than assumed. A good design balances these points rather than using glass everywhere.
Types of Office Glass Partition Systems
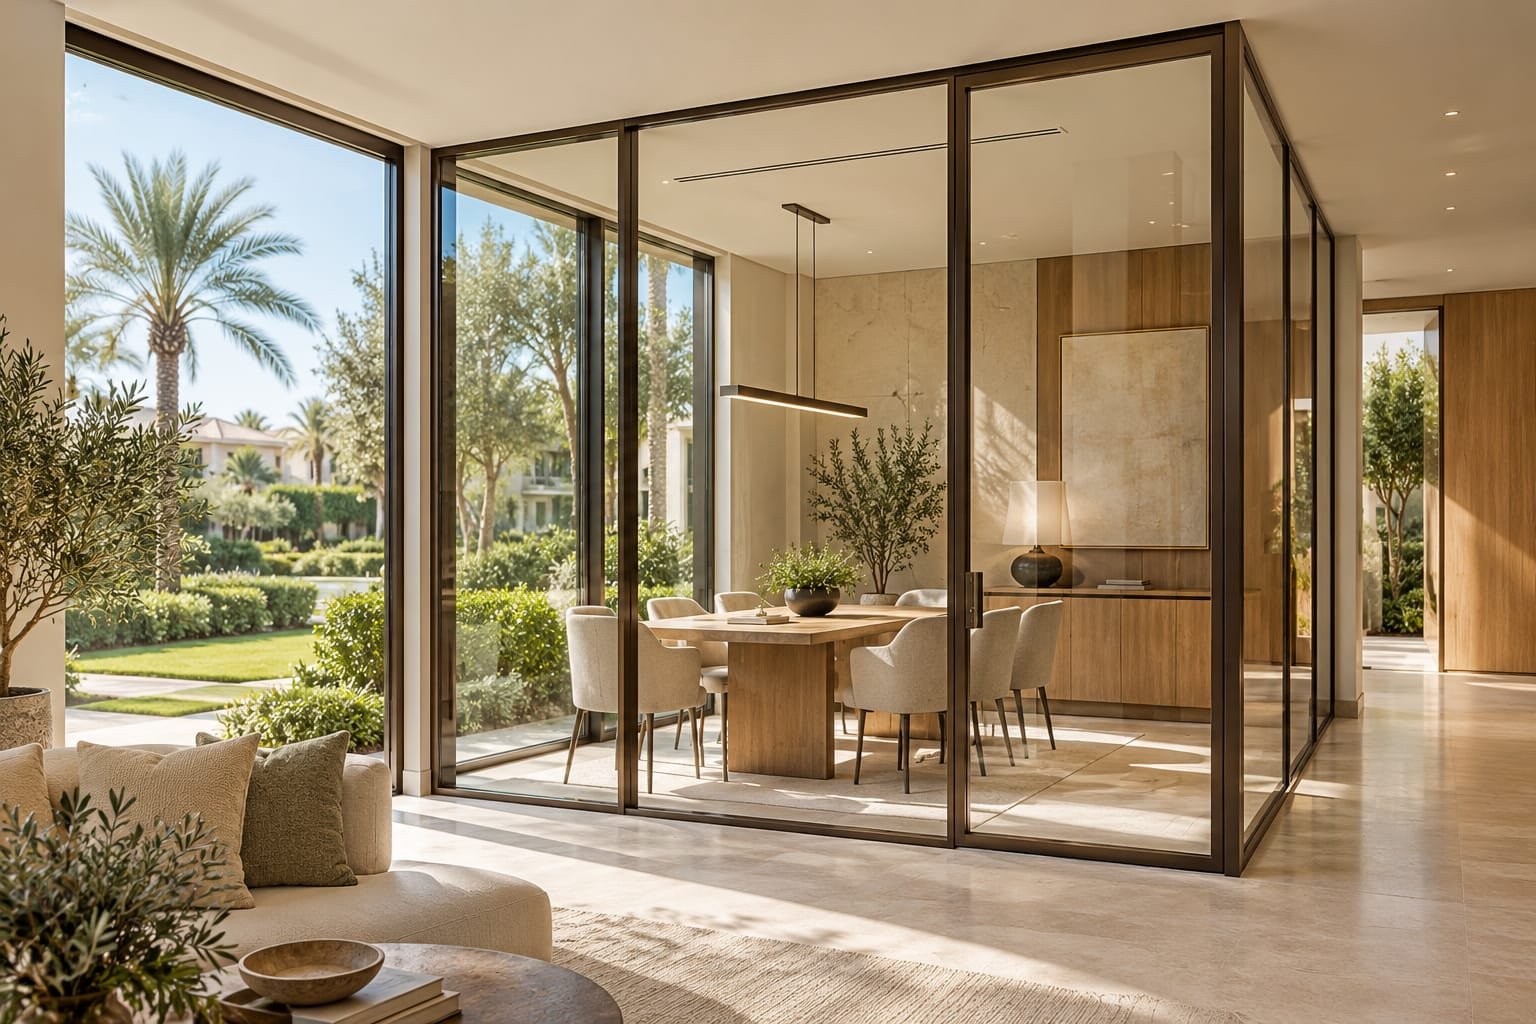
The main types are framed glass partitions, frameless glass partitions, steel-framed glass partitions, sliding glass partition walls and fixed glass panels. Each suits a different look, budget and level of performance.
Framed Glass Partitions
A framed system holds each glass panel in an aluminium frame. The frame provides rigidity, helps with sealing and allows door frames to be integrated neatly. Aluminium frames are common because they are strong, slim and available in many finishes. Framed systems are a practical choice for most offices.
Frameless Glass Office Partitions
Frameless glass partitioning uses thicker glass panels fixed into floor and ceiling channels with minimal or no vertical frames. The result is a clean, minimal look with maximum transparency. Frameless glass office partitions are popular for reception areas, executive offices and showrooms. Acoustic and sealing performance depends on the joints, the glass thickness and the door, so confirm these details with the supplier.
Steel Glass Partition Walls
A steel glass partition wall uses slim steel profiles, often in black, to create a bold, industrial look. Steel frames are strong and can be formed into grid patterns with many small panes. They suit creative offices, cafes and lofts, and cost depends on the system and finish. Availability varies between suppliers, so confirm that the option you want is offered before you plan around it.
Sliding Glass Partition Walls
Sliding glass partition walls have panels that move along a track, so they need no door swing clearance. They are useful for meeting rooms that need to open into larger spaces, or for dividing a room only when required. Ask about track quality, seals and how well the closed partition controls sound.
Fixed Glass Panels
Fixed glass panels do not move. They are used beside doors, above doors or as full-height dividers where light matters more than access. They are simple glass fixed into a channel or frame, with no moving parts.
Glass Partition with Door Options
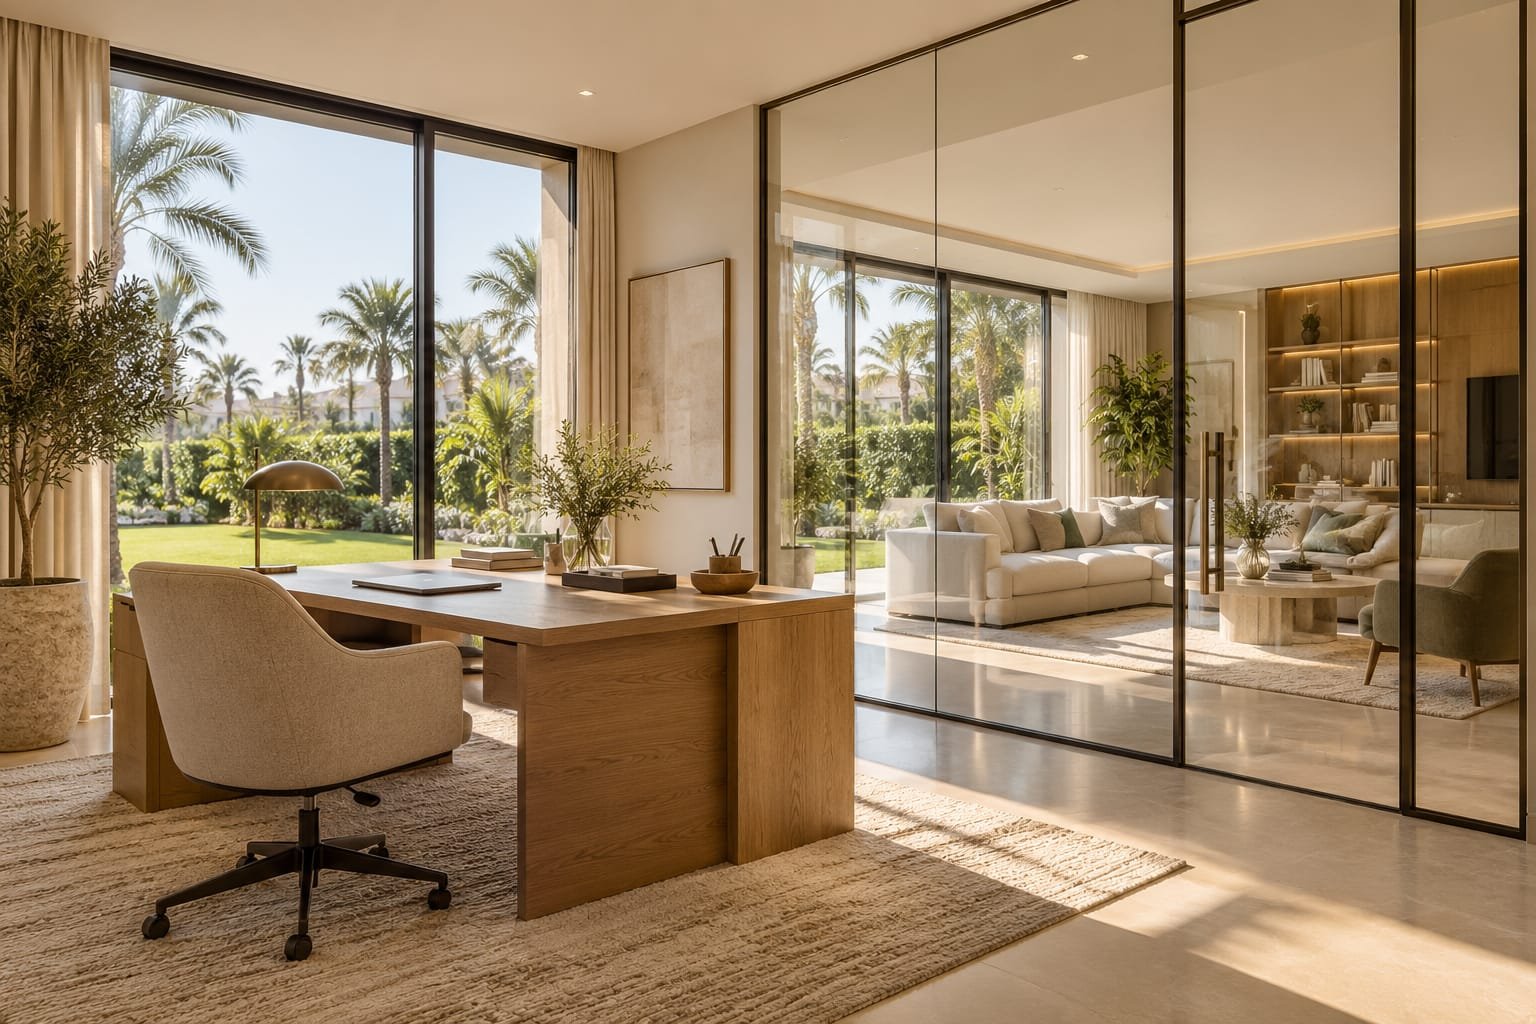
A glass partition with a door gives you an enclosed room that can be closed for privacy and opened for access. The main door types are swing doors, sliding doors and pivot doors.
- Swing doors open on hinges and feel familiar. They need floor space to open and are often the simplest choice for offices.
- Sliding doors move along a track and save space. They suit corridors and tight rooms, but sealing and sound control need attention.
- Pivot doors rotate on a pivot point and give a premium look, often for entrances and executive rooms. Confirm with the supplier that a pivot option is available for your chosen system.
Whichever you choose, ask about hinges or tracks, the lock, the seals at the edges and the threshold. The door and its seals are often the weakest point for sound, so a glass wall partition with door should be specified as one system, not as separate parts. Also check that doors allow safe exit and meet the rules that apply to your building.
Glass Types for Office Walls
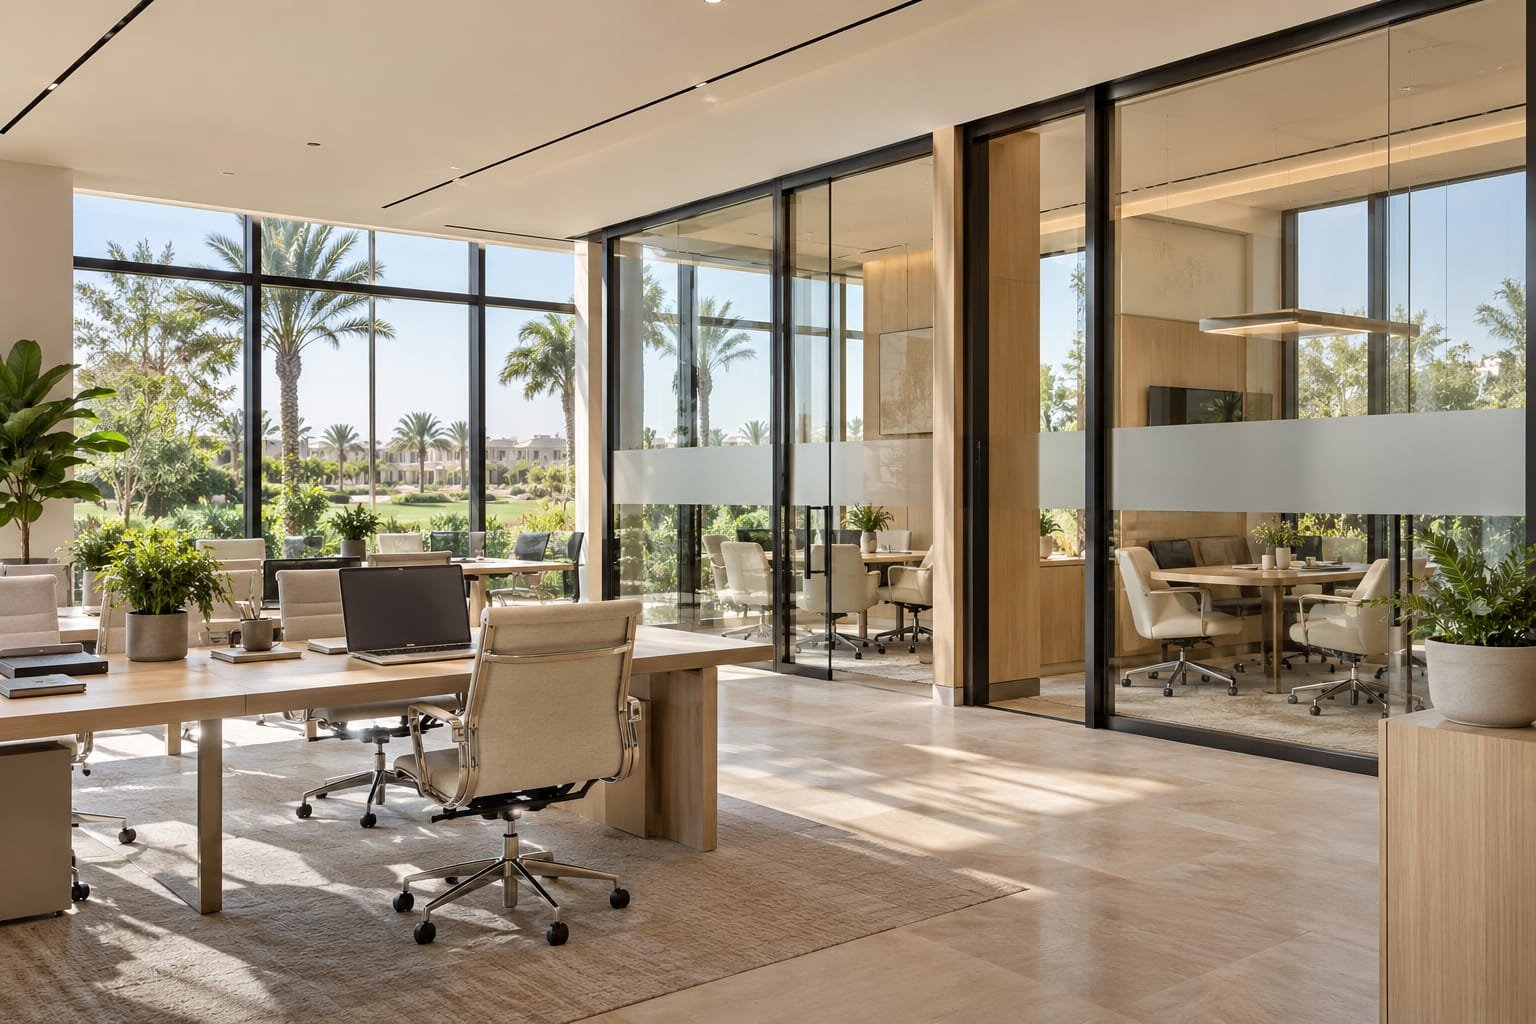
Tempered and laminated glass are the standard safety glass choices for office partitions because they are safer than ordinary glass when broken. The right choice depends on safety, privacy and sound needs.
- Tempered glass is heat-treated for strength, and it breaks into small, blunt pieces.
- Laminated glass bonds two panes with an interlayer that holds the pieces together if the glass breaks. It can also improve sound performance.
- Frosted or etched glass gives privacy while letting light through.
- Tinted glass softens brightness and glare. It does not guarantee visual privacy, because people can often still see in depending on the lighting on each side of the glass.
- Film or patterns can add privacy bands at eye level and help prevent people walking into clear glass.
Safety glass is not the same as fire-rated glass. Tempered and laminated glass reduce the risk of injury when glass breaks, but ordinary safety glass is not tested to resist fire. A fire-rated partition is a tested assembly: the glass, frame, seals, fixings and door hardware are tested together and must be installed as tested. If a room needs a fire rating, ask for evidence for the complete assembly and confirm what the relevant authority requires.
Glass thickness matters for both strength and sound. Heavier glass needs a suitable channel or frame, so specify glass and system together.
Privacy and Sound Control
Sound insulation depends on the tested partition, door and surrounding construction. Privacy and sound are separate questions, so plan for both.
For visual privacy, use frosted glass, privacy film, blinds integrated between glass layers or partial-height patterns. Tinted glass alone is not enough for confidential rooms, because it may still allow people to see in, particularly when the room is brightly lit.
For sound, look at the whole assembly. Glass thickness, laminated interlayers, edge seals and the door all matter, but so does everything around the partition:
- Floor and ceiling junctions. Gaps of even a few millimetres can let a lot of sound through.
- Ceiling and floor voids. If the partition stops at a suspended ceiling, sound can travel over the top through the void, and the same can happen under a raised floor.
- Service penetrations. Cables, conduits, ductwork and air-conditioning openings that pass through or around the partition can create gaps unless they are sealed properly.
Also remember that laboratory ratings may differ from completed-room performance. A laboratory test measures a sample partition under controlled conditions. In a finished office, the result can be lower because of side paths such as the ceiling void, service openings, installation quality and the way the door is fitted.
If your rooms are used for confidential meetings, ask the supplier for acoustic test information for the proposed system with the door closed, not just for the glass alone. Also ask how the ceiling void, floor junction and service penetrations will be treated, since the test result only applies if the installation matches the tested assembly.
Glass Partition Office Design Ideas
Good glass partition office design uses glass where light and visibility matter and solid surfaces where privacy and storage matter. A few approaches work well in UAE offices.
- Glass meeting rooms along the window line, with open desks behind, so daylight passes through.
- A glass-fronted executive office that stays visible but can be closed for calls.
- Frosted bands at seated and standing eye level for privacy without losing light.
- Black steel grids for an industrial look in creative spaces, where the system is available.
- Sliding glass partitions that can combine two rooms into one training space.
- Branding on glass, such as logos or manifestation patterns, which also marks the glass for safety.
Glass Partition in House and Home Office
A glass partition in a house can separate a study or home office from a living area while keeping light and views open. Choose safety glass, and think about privacy and sound if you take calls at home.
What Affects the Cost?
The cost of an office glass partition depends mainly on its size, the system type, the glass specification, the door and hardware, the finish and the installation. There is no single price per metre that applies to every project.
The eight main factors are:
- Total area and height of the partition.
- System type: frameless, framed, steel or sliding.
- Glass type and thickness: tempered, laminated, acoustic or patterned.
- Number and type of doors.
- Hardware and locks.
- Finish and colour of frames and fittings.
- Acoustic and fire requirements that apply to the room.
- Installation conditions, such as access, working hours and floor and ceiling condition.
Comparison Table
| System | Look | Best for | Good to know |
|---|---|---|---|
| Framed (aluminium) | Slim frames, practical | Most offices, meeting rooms | Wide range of finishes and doors |
| Frameless | Minimal, very clear | Reception, executive rooms | Check joints, seals and sound performance |
| Steel glass partition wall | Bold, industrial | Creative offices, lofts | Cost depends on system and finish; confirm availability |
| Sliding glass partition walls | Flexible, space saving | Rooms that open and close | Ask about track, seals and sound |
| Fixed glass panels | Simple, clear | Beside or above doors | No opening function |
How to Choose the Right Partition
Choose by working through use, privacy, sound, system, glass and door in that order. This keeps the decision logical and makes quotes comparable.
- Define the use: meeting room, executive office, open-plan division or reception.
- Set privacy needs: clear, frosted or partly screened.
- Set sound needs: casual rooms or confidential meetings.
- Choose the system: framed, frameless, steel or sliding.
- Specify the glass: tempered or laminated, with thickness confirmed.
- Choose the door and hardware: swing, sliding or pivot, with locks and seals.
- Confirm rules and warranty: building, fire and safety requirements, whether any room needs a tested fire-rated assembly, and what the warranty covers.
Seven Mistakes to Avoid
The most common mistakes are choosing on price alone, ignoring sound, forgetting privacy, and skipping rule checks.
- Choosing only on price.
- Ignoring acoustics, then finding meeting rooms too noisy.
- Forgetting visual privacy for confidential rooms, or relying on tinted glass for it.
- Specifying thin glass or a weak door for heavy use.
- Not marking clear glass so people do not walk into it.
- Skipping building, fire and safety checks, or assuming safety glass is fire-rated.
- Not asking who services the partition after installation.
Planning, Safety and Care
Plan the partition together with the ceiling, floor and services, confirm the safety and fire requirements early, and keep up simple care once it is installed.
Planning
Before ordering, check where the partition will sit relative to the ceiling, floor and air-conditioning, lighting and electrical services. Decisions about these usually affect both sound performance and the final look, so settle them before the system is fixed. Ask for a written scope that lists the glass, frame, door, hardware, seals and installation.
Safety and Fire
Use tempered or laminated safety glass, mark clear glass with film or manifestation, and make sure doors allow safe exit. Remember that safety glass is different from a tested fire-rated partition assembly. If a room is required to have fire resistance, confirm the requirement with the building authority and ask the supplier for evidence covering the complete assembly.
Care
Clean glass with a soft cloth and a non-abrasive glass cleaner, and follow the supplier’s care instructions for frames and finishes. Keep sliding tracks free of dust, and have hinges, closers, locks and seals checked from time to time. If a door drags, jumps or no longer closes properly, do not force it. Ask the installer or supplier to inspect and adjust it.
FAQ
What is an office glass partition?
An office glass partition is a wall system made mainly of glass panels that divides an office into separate areas while allowing light and views to pass through. It can include doors, fixed panels or sliding panels.
How much does an office glass partition cost in the UAE?
The cost depends on the area, system type, glass specification, doors, hardware, finish and installation conditions. Ask for a written quote based on your dimensions and compare quotes on the same specification.
Is frameless or framed glass better for offices?
Neither is better in every case. Frameless glass gives a minimal, very clear look, while framed systems are practical and offer many finish and door options. Compare proposals for your specific rooms.
Are glass partitions soundproof?
No partition is fully soundproof. Sound insulation depends on the tested partition, door and surrounding construction, including the ceiling and floor voids and any service penetrations. Ask for acoustic information for the complete system, and remember that laboratory ratings may differ from completed-room performance.
Can I install a glass partition in a house?
Yes. Glass partitions are used in homes to separate a study or living area while keeping light and views open. Use safety glass and check any building or community requirements.
Do glass partitions need safety glass?
Safety glass such as tempered or laminated glass is the normal choice for partitions, because it is safer than ordinary glass when broken. Safety glass is not the same as fire-rated glass. If a room needs fire resistance, it needs a tested fire-rated partition assembly.
Conclusion
An office glass partition can make a workplace brighter, more open and more flexible, but only when the system, glass, door and installation are chosen as one specification. Start with how each room will be used, decide how much privacy and sound control you need, and compare quotes on the same basis.
Planning an office glass partition, glass partition with door or sliding glass partition walls in the UAE? Send your enquiry to ARQEN with your room dimensions, preferred layout, privacy and sound needs, and any drawings. The ARQEN team can review the details and confirm which system options suit your project.
Contact ARQEN today with your office dimensions and partition requirements.
2 Comments
Aluminium Sliding Door: Types, Cost & Benefits Guide 2026
October 11, 2026
[…] are trade-offs. Aluminium conducts heat, so a thermal break and good glass matter. Part of the opening is always covered by overlapping panels. And the door […]
Sliding Glass Doors in Dubai: 2026 Buyer's Guide
October 11, 2026
[…] is commonly chosen for budget-focused projects and for good insulation. Frames are usually thicker, so you get more frame and less glass. For strong sun exposure, check the […]