Facade System Guide: Types, Benefits & Best UAE Provider | Arqen
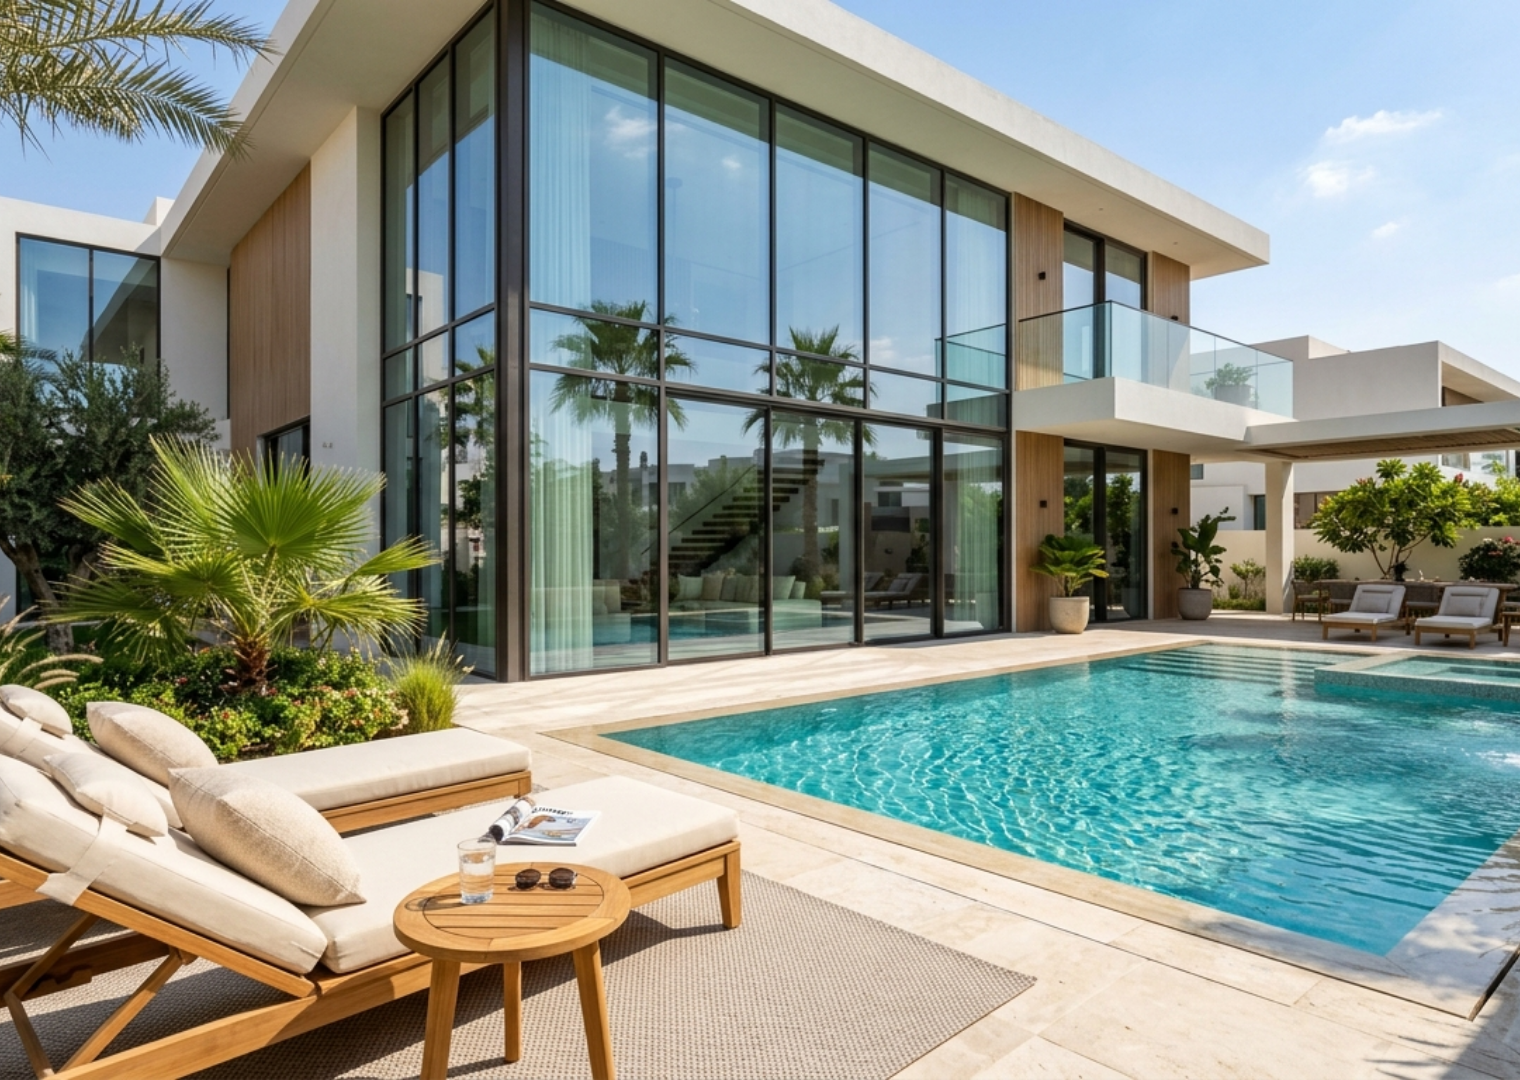
A facade system is the outer skin of a building that separates and protects the interior from the external environment. It helps protect a building from rain, wind, sun, and moisture, while also helping control indoor temperature and sound. In addition to providing weather protection and energy performance, a facade system gives a building its visual identity and architectural character. Common facade systems include curtain walls, rainscreen or ventilated facades, double-skin facades, prefabricated panels, and heavyweight masonry.
What Is a Facade System?
A facade system refers to the complete outer layer of a building, including its structural framework, cladding panels, glazing, insulation, and weatherproofing components, all engineered to work together as a single performance envelope. Unlike a simple wall finish, a facade system is designed to manage structural loads, thermal transfer, acoustic insulation, water drainage, and fire safety simultaneously. A well-designed facade system typically includes a supporting frame (usually aluminium or steel), infill panels (glass, stone, metal, or composite), gaskets and sealants for weatherproofing, and sometimes a ventilated air cavity for thermal regulation. Every facade system is engineered around the building’s height, location, wind exposure, and architectural intent.
What Are the Common Types of Facade Systems?
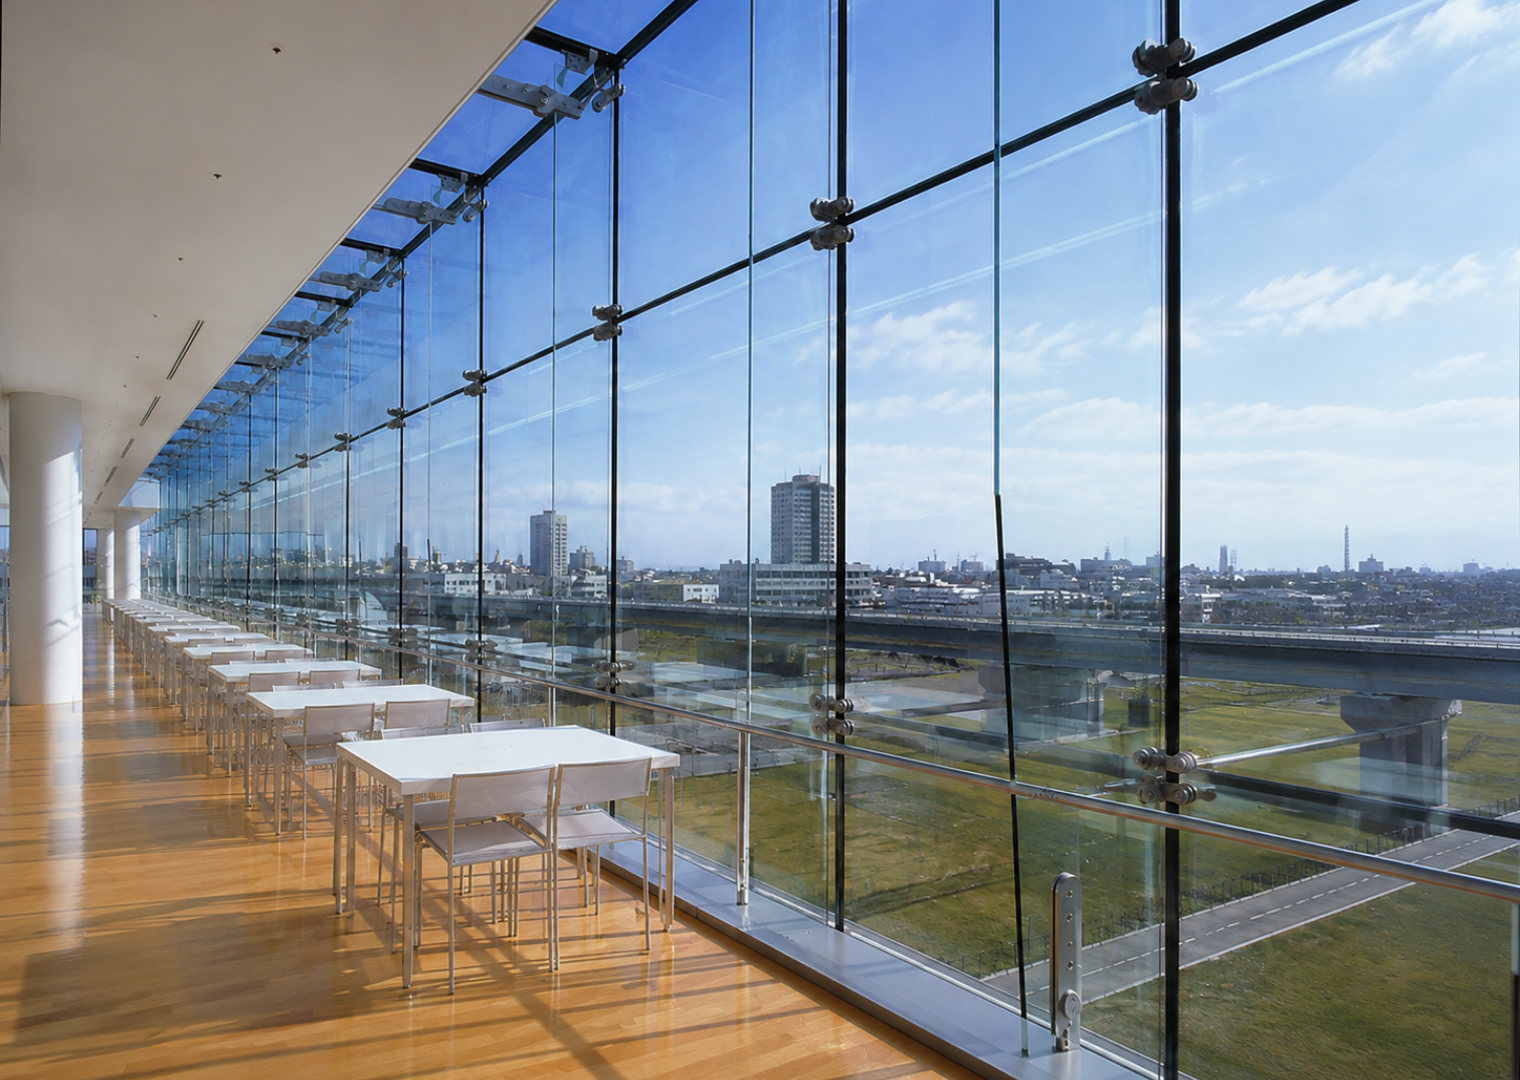
There are several types of facade systems used in commercial, residential, and modern architectural buildings. Each system provides different levels of weather protection, energy performance, acoustic control, durability, and aesthetic flexibility.
Curtain Wall Facade System
A curtain wall is a lightweight, non-load-bearing facade system typically made from aluminium frames and glass. It is attached to the exterior of a building without carrying the weight of the main structural frame. Curtain walls are commonly used in high-rise buildings and commercial properties because they provide large glazed areas, natural daylight, and a contemporary appearance.
Rainscreen or Ventilated Facade System
A rainscreen or ventilated facade uses an outer cladding layer with an air gap behind it. This ventilated cavity allows air to circulate and helps manage moisture, drainage, and condensation. These facade systems can also contribute to energy efficiency by improving the performance of the building envelope.
Double-Skin Facade System
A double-skin facade consists of two layers with an air space between them. The additional layer and cavity can help reduce the impact of extreme outdoor heat or cold and improve the building’s thermal performance. Double-skin facades are often used where energy efficiency, indoor comfort, and advanced architectural design are important.
Prefabricated Facade System
A prefabricated facade system uses ready-made panels or modules manufactured in a controlled factory environment and then installed on-site. This approach can make facade installation faster and provide greater consistency in manufacturing and construction. Prefabricated panels are suitable for projects where speed, efficiency, and repeatable design are important.
Heavyweight Masonry Facade System
A heavyweight masonry facade is traditionally constructed using materials such as brick, stone, or concrete blocks. Masonry can provide durability, weather resistance, and a distinctive architectural appearance. Depending on the construction method, it may function as part of the building structure or as an external facade layer.
What Are the Main Benefits of a Facade System?
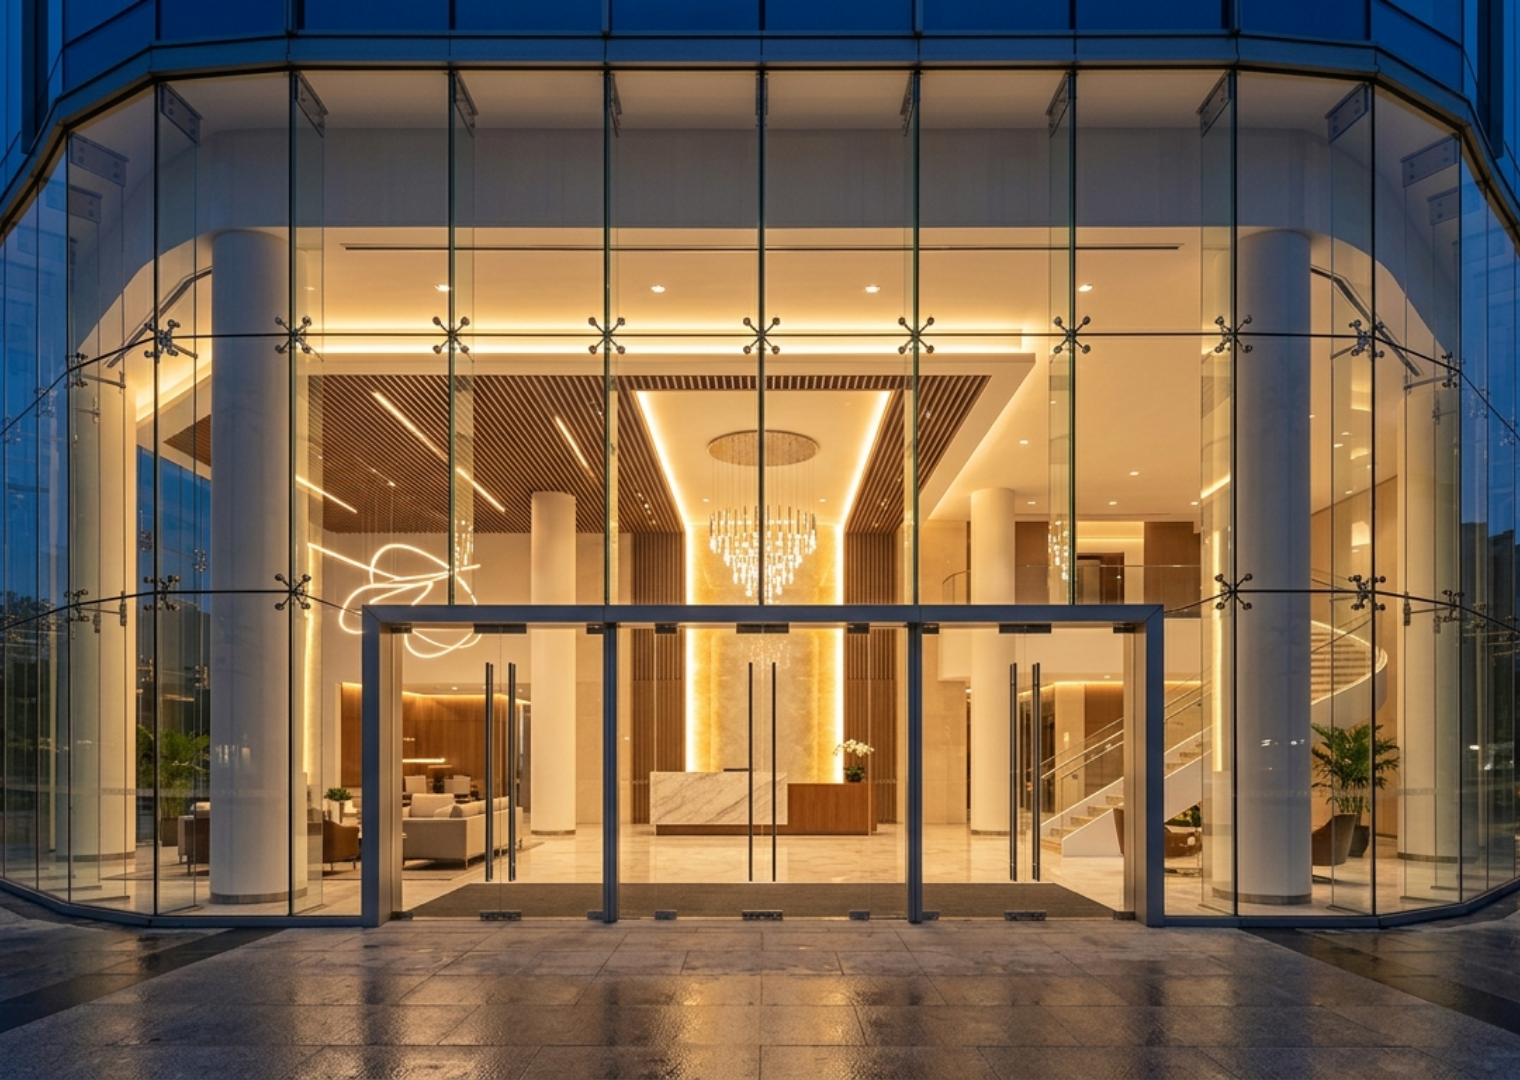
A well-designed facade system provides several important benefits, from protecting the building against external conditions to improving energy performance and architectural appearance.
Energy Savings
A facade system can help maintain a more stable indoor temperature by reducing unwanted heat gain during summer and heat loss during winter. Proper facade design can therefore support energy savings and improve the overall efficiency of a building.
Weather Defense
One of the primary functions of a facade system is weather defense. It helps protect the interior and building structure from rain, wind, sunlight, moisture, and dust. Properly designed facade assemblies also help manage water penetration and drainage.
Noise Control
A facade system can contribute to noise control by reducing the amount of outdoor sound entering interior spaces. The acoustic performance depends on factors such as glazing, wall construction, insulation, framing, seals, and the overall facade assembly.
Visual Identity
The facade is an important part of a building’s visual identity. Materials such as glass, aluminium, stone, and metal panels can be combined to create modern, traditional, minimalist, or distinctive architectural designs. The right facade system can therefore combine building performance with an attractive exterior appearance.
How Does a Facade System Protect a Building?
A facade system works as the outer skin of a building, creating a protective barrier between the indoor environment and external weather conditions. It helps manage rain, wind, sunlight, temperature changes, moisture, and external noise. Depending on the system, the facade can also improve energy savings, indoor comfort, and the long-term durability of the building envelope.
Why Is Choosing the Right Facade System Important?
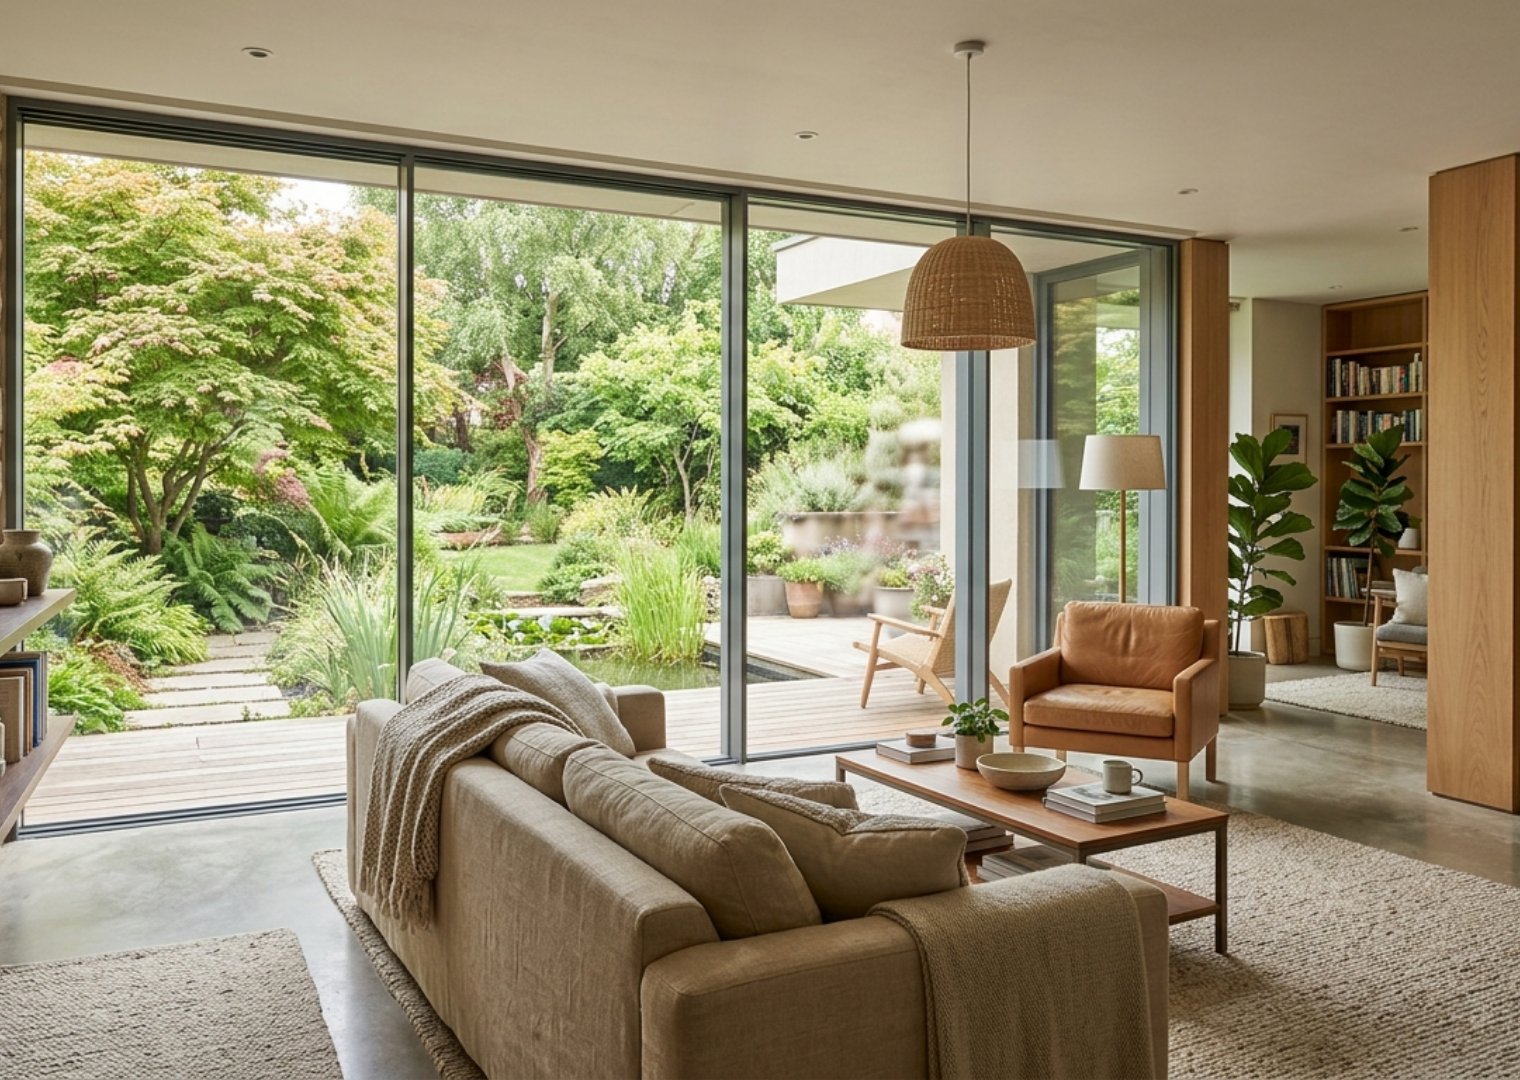
Choosing the right facade system is important because different buildings have different requirements for energy savings, weather defense, noise control, durability, and visual identity. Factors such as climate, building design, facade materials, glazing, insulation, ventilation, and project requirements should be considered when selecting a system. The right facade system can provide a balance between protection, performance, comfort, and architectural appearance.
A building’s facade system is far more than a decorative shell. It is the engineered barrier that stands between the interior of a structure and the outside world, absorbing wind loads, blocking heat, resisting water infiltration, and defining how a building looks and performs for decades. Whether you are an architect specifying a new commercial tower, a developer planning a residential project, or a facility owner considering a retrofit, understanding how a facade system works is the first step toward making the right decision.
In this guide, we break down what a facade system is, the main types available today, the materials that go into a high-performing facade system, and how to choose the right one for your project in the UAE’s demanding climate. We also explain why Arqen has become a trusted name for facade system design, fabrication, and installation across the region.
Why the Facade System Matters More Than Ever in UAE Construction
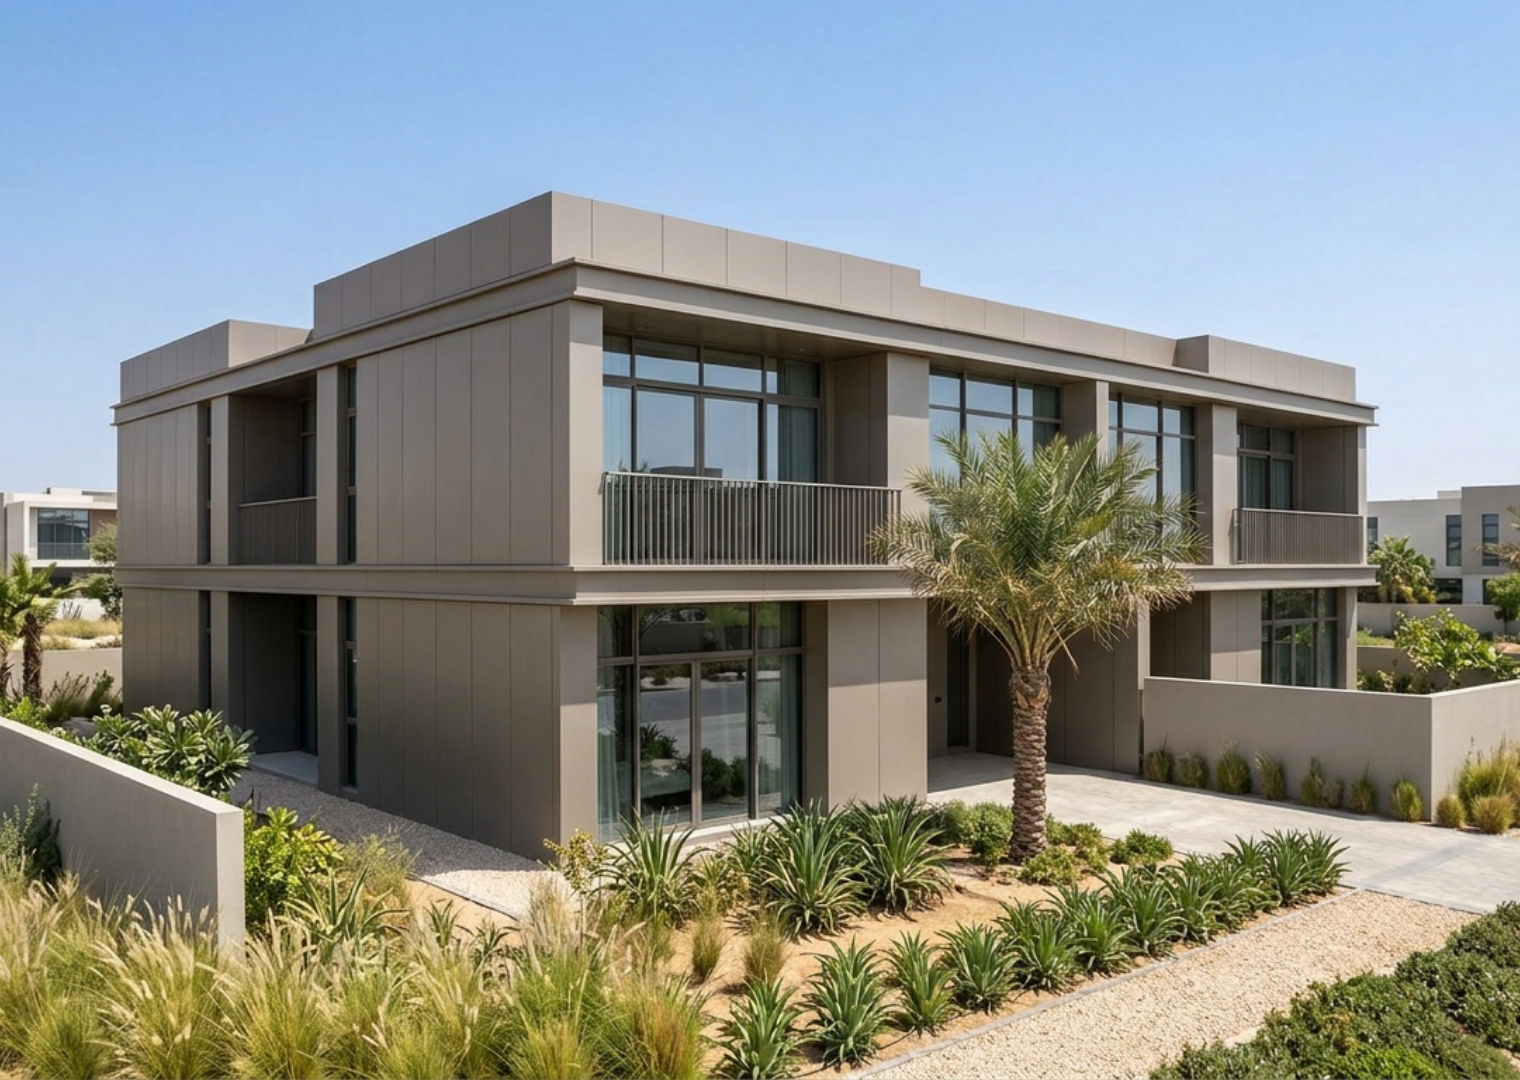
The UAE’s climate places extreme demands on a facade system. Intense solar heat gain, high humidity near the coast, sandstorms, and strong wind loads on tall towers all mean that a facade system has to do more than look good. It has to actively reduce cooling costs, resist corrosion, and remain structurally sound for the life of the building.
A poorly specified facade system can lead to water leaks, condensation damage, excessive energy bills, and costly remedial work within a few years. A properly engineered facade system, on the other hand, becomes a long-term asset that protects the building envelope, improves energy efficiency ratings, and enhances the property’s market value.
Main Types of Facade Systems
There is no single facade system that fits every project. The right choice depends on building height, budget, program, and aesthetic goals. Below are the facade system types most commonly specified in the UAE and wider Gulf market.
1. Curtain Wall Facade System
A curtain wall facade system is a non-structural outer skin, typically made of aluminium framing and glass, that is anchored to the building’s floor slabs rather than carrying any structural load itself. This facade system is the most widely used solution for high-rise commercial towers and modern residential developments because it allows large expanses of glazing, excellent daylight penetration, and a sleek, contemporary appearance.
2. Unitized Facade System
A unitized facade system is fabricated and glazed off-site in large panelised units, then transported and craned into place on the building. This approach speeds up installation dramatically, improves quality control, and reduces on-site labour and safety risk, which is why a unitized facade system has become the preferred choice for large-scale, fast-track towers.
3. Stick System Facade
A stick system facade system is assembled piece by piece directly on site, with vertical mullions and horizontal transoms installed first, followed by the glazing infill. It costs less upfront than a unitized facade system and suits smaller or mid-rise buildings where on-site assembly time is less critical.
4. Ventilated or Rainscreen Facade System
A ventilated facade system, also called a rainscreen facade system, uses an outer cladding layer separated from the building’s insulated wall by an air cavity. This gap allows moisture to escape and air to circulate, significantly improving thermal performance and reducing the risk of condensation, which makes this facade system especially valuable in humid coastal cities.
5. Point-Fixed Glass Facade System
A point-fixed facade system uses spider fittings or bolted connections to hold glass panels in place without visible frames, creating an almost frameless appearance. Architects favour this facade system for entrances, atriums, and feature elevations where uninterrupted views and a minimalist look are the priority.
Facade System Materials That Define Performance
The materials chosen for a facade system determine its durability, energy performance, and maintenance needs over the life of the building.
- Aluminium framing: Lightweight, corrosion-resistant, and highly workable, aluminium is the backbone of almost every modern facade system in the region.
- Insulated glazing units (IGUs): Double or triple-glazed units with low-E coatings reduce solar heat gain while maintaining natural light in a facade system.
- Aluminium composite panels (ACP): A popular cladding option for a facade system that needs a lightweight, cost-effective, and customisable finish.
- Natural stone and ceramic cladding: Used in premium facade system applications for a high-end architectural statement with excellent longevity.
- High-performance sealants and gaskets: Critical to the water and airtightness of any facade system, especially in coastal and high-wind zones.
Key Benefits of Investing in the Right Facade System
- Energy efficiency: A thermally broken facade system with low-E glazing can cut cooling loads and reduce long-term utility costs.
- Weather resistance: A correctly engineered facade system keeps out wind-driven rain, dust, and humidity.
- Acoustic comfort: A well-sealed facade system reduces external noise transmission, particularly valuable for buildings near busy roads.
- Structural safety: A properly designed facade system is tested against wind loads and seismic movement to protect occupants.
- Architectural value: A striking facade system elevates a building’s identity and can directly influence leasing and resale value.
- Lower lifecycle costs: A quality facade system reduces the frequency and cost of maintenance and repairs over its service life.
How to Choose the Right Facade System for Your Project
Selecting a facade system is a technical decision that should involve architects, structural engineers, and an experienced facade contractor from the earliest design stage. Start by defining the building’s height, orientation, and wind exposure, since these factors heavily influence whether a stick, unitized, or ventilated facade system is most appropriate.
Next, balance performance requirements against budget. A unitized facade system costs more upfront but saves time and labour on tall or fast-track projects, while a stick system facade suits smaller buildings with tighter budgets. Always request thermal performance data, wind load test certificates, and warranty terms before finalising any facade system supplier.
Finally, consider long-term maintenance. Ask your facade system provider how the cladding, glazing, and sealants will be inspected and serviced over time, and confirm what warranty coverage applies to materials and workmanship.
Facade System Installation Process
A professional facade system installation typically follows a structured sequence to ensure both performance and safety.
- Design and engineering: Structural calculations, wind load analysis, and shop drawings are prepared for the specific facade system.
- Fabrication: Aluminium framing, panels, and glazing units are manufactured to precise tolerances, either on site or off site for a unitized facade system.
- Site preparation: Anchors and brackets are installed on the building structure to receive the facade system.
- Installation: Panels or unitized modules are lifted, aligned, and fixed into place, followed by sealing and weatherproofing.
- Testing and handover: The completed facade system undergoes water penetration and air infiltration testing before final sign-off.
Common Mistakes to Avoid When Specifying a Facade System
- Choosing a facade system based on appearance alone, without verifying thermal and structural performance data.
- Ignoring local wind load and building code requirements specific to the UAE when designing a facade system.
- Selecting a facade system contractor without proven experience in high-rise or coastal projects.
- Overlooking long-term maintenance access when planning a facade system, which increases servicing costs later.
- Failing to request a written warranty covering both materials and installation workmanship for the facade system.
Why Arqen Is the UAE’s Trusted Facade System Partner
Arqen brings more than 60 years of legacy in aluminium and facade engineering to every facade system it designs and installs. From curtain wall towers to ventilated rainscreen cladding, Arqen’s in-house engineering team manages every stage of the facade system, from concept design and wind load analysis to fabrication and on-site installation.
Every Arqen facade system is built using European-engineered profiles and hardware, ensuring the corrosion resistance, thermal performance, and structural integrity that UAE towers demand. Arqen also backs its work with a 20-year warranty, giving developers and building owners long-term confidence in the performance of their facade system.
From concept to completion, Arqen’s facade system solutions are trusted by architects and developers across the UAE for combining precision engineering with striking architectural design.
Frequently Asked Questions About Facade Systems
What is the difference between a curtain wall and a facade system?
A curtain wall is one specific type of facade system. The term facade system is the broader category that includes curtain wall, unitized, stick, ventilated, and point-fixed solutions.
How long does a facade system last?
A well-designed and properly maintained facade system can last 25 to 40 years or more, depending on the materials, climate exposure, and quality of installation.
Is a unitized facade system more expensive than a stick system?
Yes, a unitized facade system generally costs more upfront due to off-site fabrication, but it reduces on-site labour time and is often more cost-effective for large, fast-track towers.
What is the best facade system for coastal buildings in the UAE?
A ventilated or rainscreen facade system is often recommended for coastal buildings because its air cavity helps manage humidity and reduces the risk of condensation and corrosion.
Does Arqen design custom facade systems?
Yes, Arqen designs and engineers custom facade system solutions tailored to each project’s height, wind exposure, and architectural requirements, backed by a 20-year warranty.
Final Thoughts
A facade system is one of the most important long-term investments in any building project, shaping not only its appearance but also its energy performance, durability, and occupant comfort. Choosing the right facade system, backed by an experienced partner like Arqen, ensures a building envelope that performs reliably for decades while making a lasting architectural statement.
1 Comment
How to Clean Aluminium Window Frames: Easy Cleaning Guide
August 23, 2026
[…] easily a window frame cleans up, and how long it keeps its finish, depends heavily on the quality of the aluminium and […]