Bi-fold window System
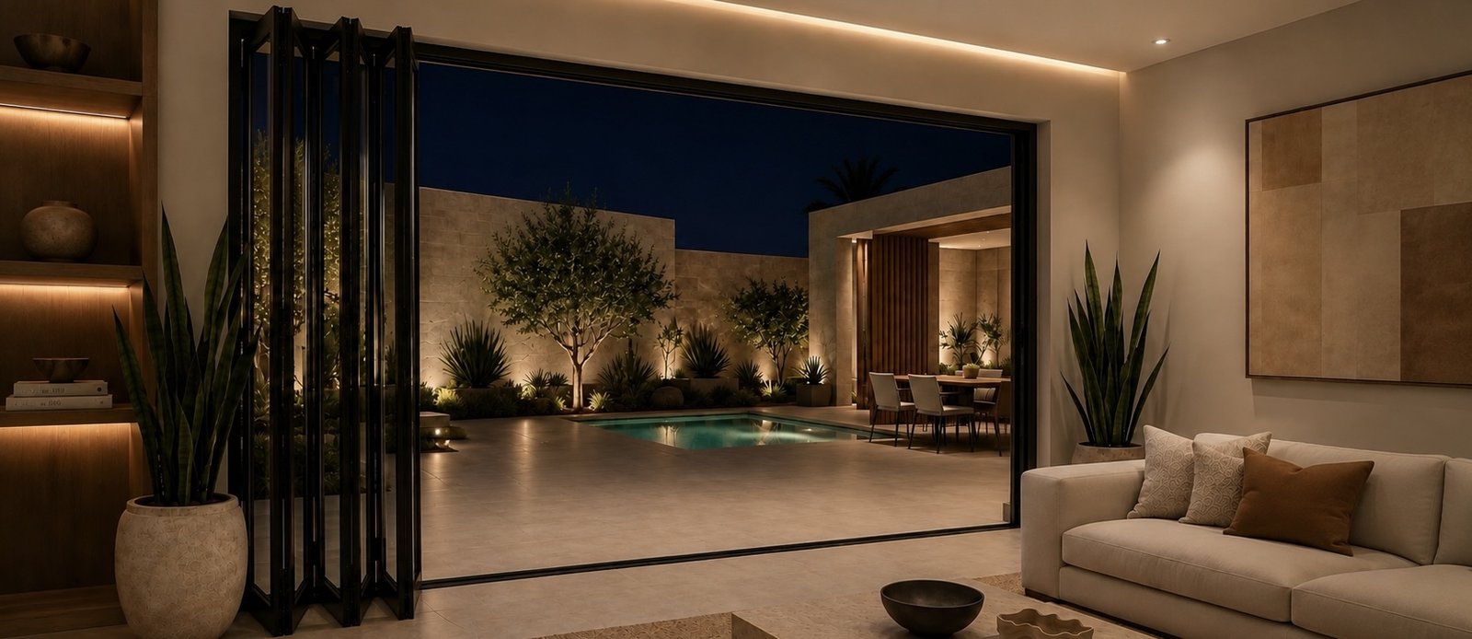
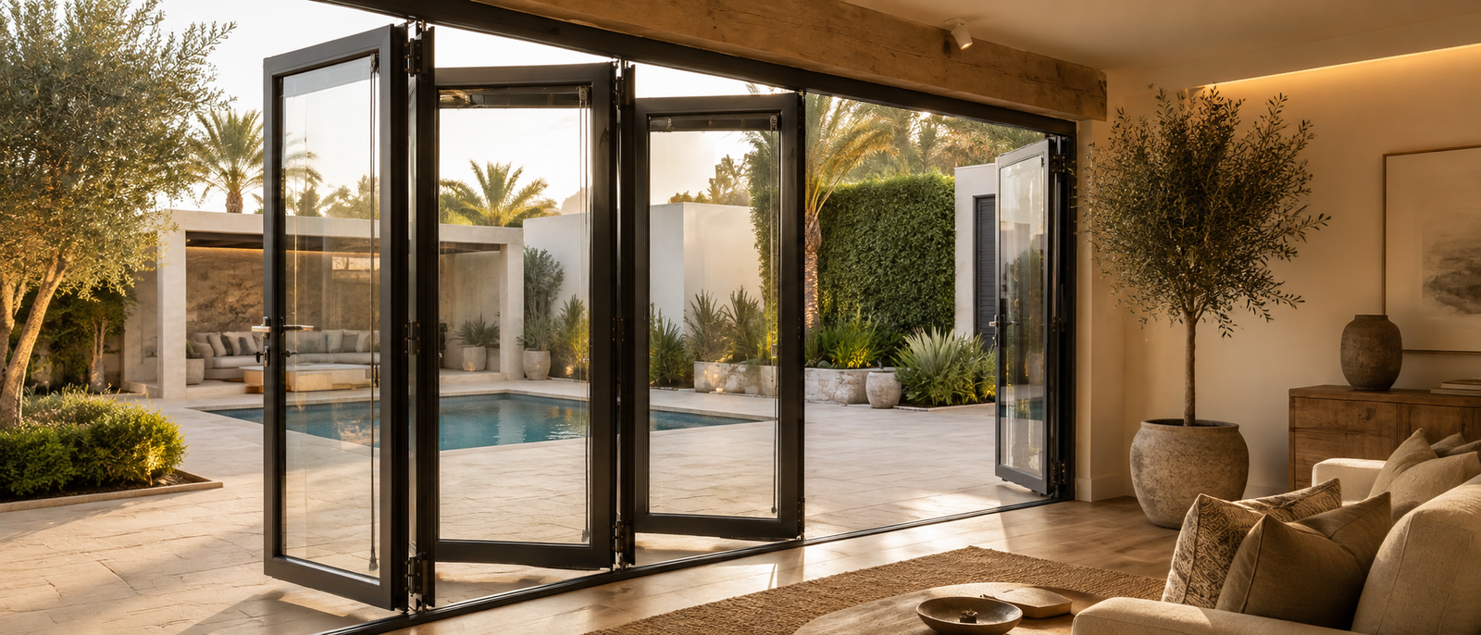
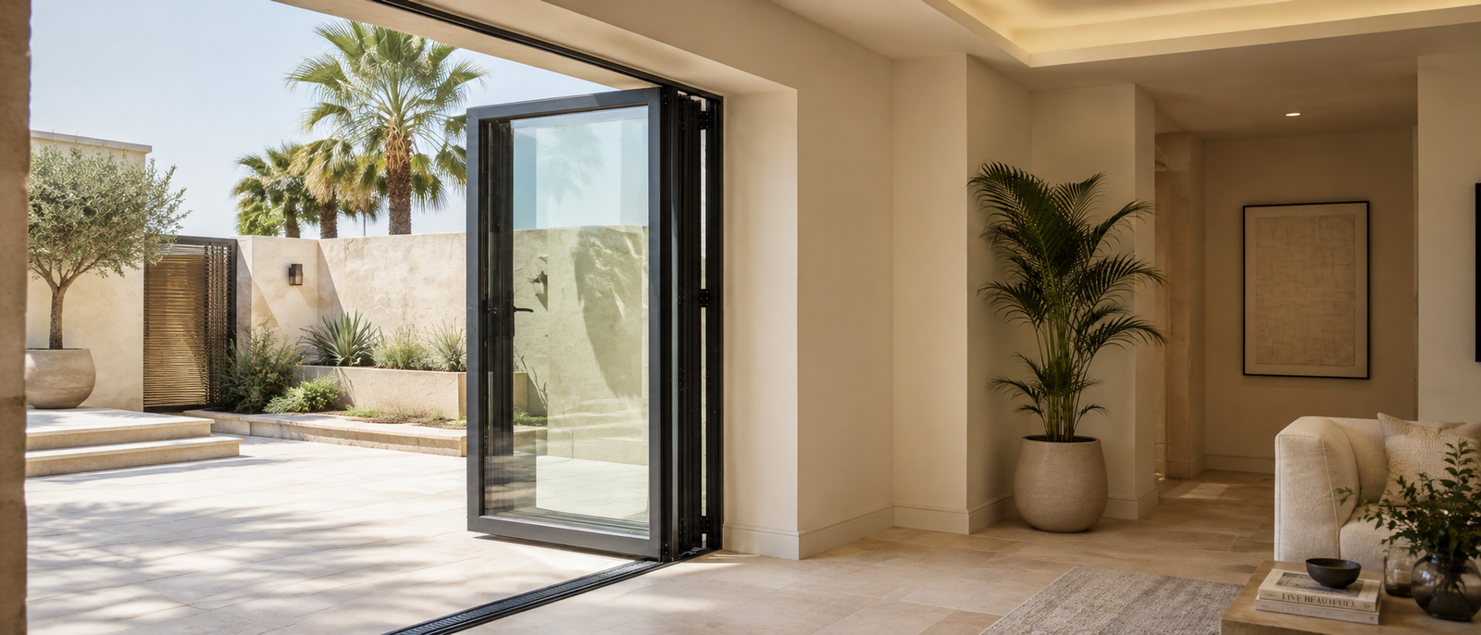
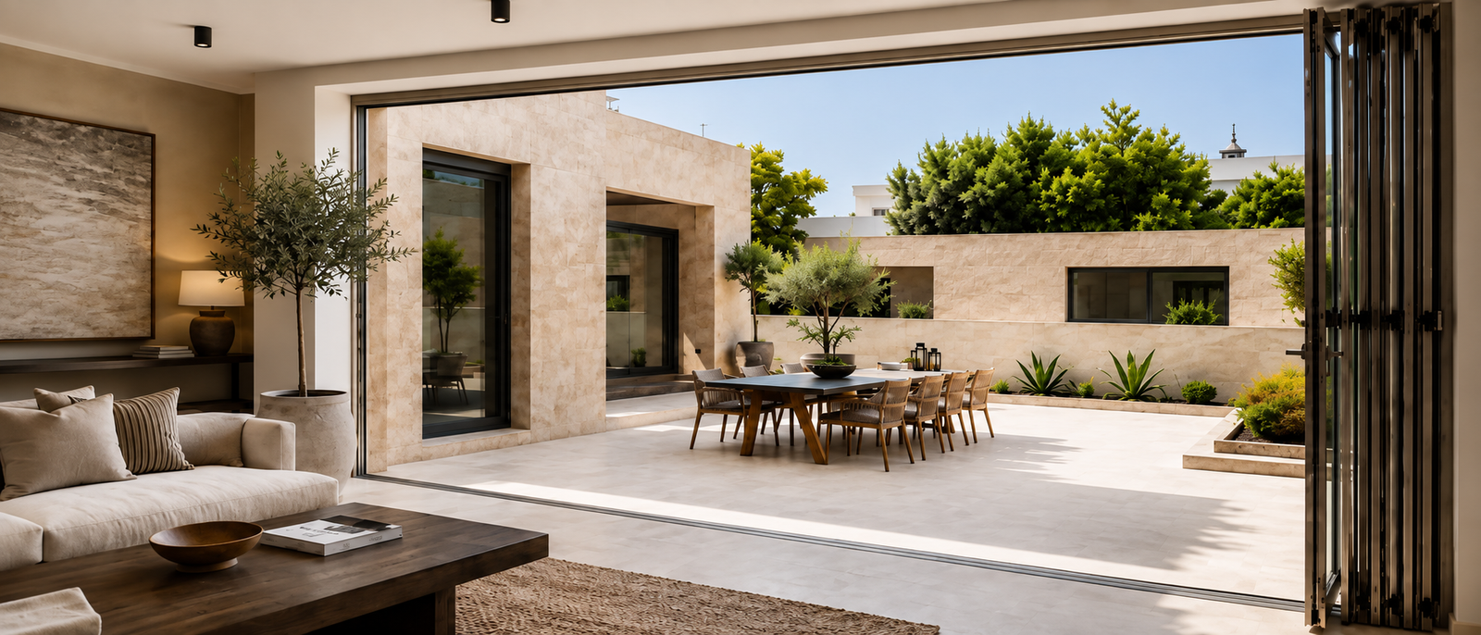
Space, uninterrupted. Where a wall once stood, a threshold now opens — panel folding into panel, glass stacking into glass, until the boundary between inside and out simply ceases to exist. Every fold is engineered with the same quiet precision: rollers that glide without sound, hinges set to a tolerance measured in fractions, profiles drawn as fine as the light will allow.
This is architecture that trusts restraint. A bi-fold system built not to be noticed, but to disappear — leaving only the view, the air, the room extending outward without interruption. Thermally broken, weather-sealed, and finished to endure, it is engineered for the spaces where openness is not a feature, but the entire point.
1. Wide Full-Opening Design
Panels stack cleanly to one side or split across both, folding away almost entirely from the opening. What remains is space without a frame around it — ventilation and outlook at their fullest expression.
2. Ultra-Slim Profiles
Sightlines are drawn as narrow as engineering allows, so the aluminium recedes and the glass takes the eye. Precision replaces bulk at every join.
3. Thermally Broken Construction
A multi-chamber profile, split by a glass-fibre reinforced polyamide thermal break, holds the line between inside and outside temperature — comfort maintained without compromise to form.
4. Smooth Folding Operation
Heavy-duty stainless steel rollers and precision-set hinges carry every panel through its arc with quiet, effortless motion — engineered to feel weightless for decades of use.
5. Flexible Panel Configurations
Inward or outward opening, from two panels to eight, stacking single or double direction — the system is drawn to fit the architecture, not the other way round.
6. Outstanding Weather Protection
Compression seals, concealed drainage, and multi-point locking hold the line against air, water, and wind — so the openness never comes at the cost of protection.
Technical Specifications
| Specification | Typical Range |
|---|---|
| System Type | Thermally Broken Aluminium Bi-Fold Window System |
| Opening Style | Inward or Outward Folding |
| Panel Configurations | 2, 3, 4, 5, 6 or 8 Panels |
| Frame Depth | 70–80 mm |
| Sash Depth | 70–80 mm |
| Aluminium Alloy | EN AW-6060 T66 / EN AW-6063 T6 |
| Aluminium Thickness | 2.0–3.0 mm |
| Thermal Break | 34–42 mm Glass Fibre Reinforced Polyamide (PA66 GF25) |
| Maximum Panel Height | Up to 3,000 mm |
| Maximum Panel Width | Up to 1,200 mm per panel |
| Maximum Panel Weight | Up to 120 kg per panel |
| Surface Finish | Qualicoat Powder Coating, Anodised, Wood Effect Sublimation |
| Standard Colours | RAL 7016, RAL 9005, RAL 9016, Bronze, Champagne, Custom RAL Colours |
Double Glazing
- Thickness: 24–44 mm
- Low-E Coating
- Argon Gas Filled
- Warm Edge Spacer
Triple Glazing
- Thickness: 44–60 mm
- Superior Thermal Performance
- Enhanced Acoustic Insulation
Available glass options include:
- Clear Glass
- Low-Iron Glass
- Laminated Safety Glass
- Toughened Safety Glass
- Solar Control Glass
- Reflective Glass
- Acoustic Glass
- Frosted Glass
- Decorative Glass
Thermal Performance
| Performance | Value |
|---|---|
| Whole Window U-Value (Uw) | As low as 0.9 W/m²K |
| Glass U-Value (Ug) | As low as 0.5 W/m²K |
| Thermal Break | 34–42 mm Polyamide |
Weather Performance
| Test | Performance |
|---|---|
| Air Permeability | EN 12207 – Class 4 |
| Water Tightness | EN 12208 – Up to E900 |
| Wind Resistance | EN 12210 – Up to Class C5 |
| Acoustic Performance | Up to 45 dB |
| Thermal Insulation | EN ISO 10077 Compliant |
European Standards Compliance
| Standard | Description |
|---|---|
| EN 14351-1 | Windows and External Pedestrian Doorsets |
| EN 12207 | Air Permeability |
| EN 12208 | Water Tightness |
| EN 12210 | Wind Resistance |
| EN ISO 10077 | Thermal Performance |
| EN 1191 | Mechanical Durability |
| EN 13115 | Mechanical Strength of Windows |
| EN 1279 | Insulating Glass Units |
| EN 1096 | Coated Glass |
| EN 12150 | Toughened Safety Glass |
| EN 14449 | Laminated Safety Glass |
| EN 356 | Security Glazing |
Security Features
Multi-point locking system
Concealed locking hardware
Anti-lift protection
Reinforced aluminium construction
Laminated safety glazing compatibility
Toughened safety glazing compatibility
RC2 security configurations available
Hardware Options
Heavy-Duty Stainless Steel Rollers
Concealed Roller Assemblies
Precision Folding Hinges
Multi-Point Locking
Flush Pull Handles
Lockable Handles
Magnetic Door Retainers
Soft-Close Mechanism
Bottom Rolling System
Top-Hung Folding System (Project Specific)
Smart Home Automation Compatibility
Available Configurations
2 Panel Bi-Fold
3 Panel Bi-Fold
4 Panel Bi-Fold
5 Panel Bi-Fold
6 Panel Bi-Fold
8 Panel Bi-Fold
Centre Opening Configuration
Single Direction Stacking
Double Direction Stacking
Corner Opening System
Fixed + Folding Combination
Floor-to-Ceiling Window Systems
Finishes
Matte Powder Coating
Fine Texture Powder Coating
Metallic Powder Coating
Anodised Aluminium
Wood Grain Sublimation
Dual Colour Finish
Custom RAL Colours