Guillotine Window System
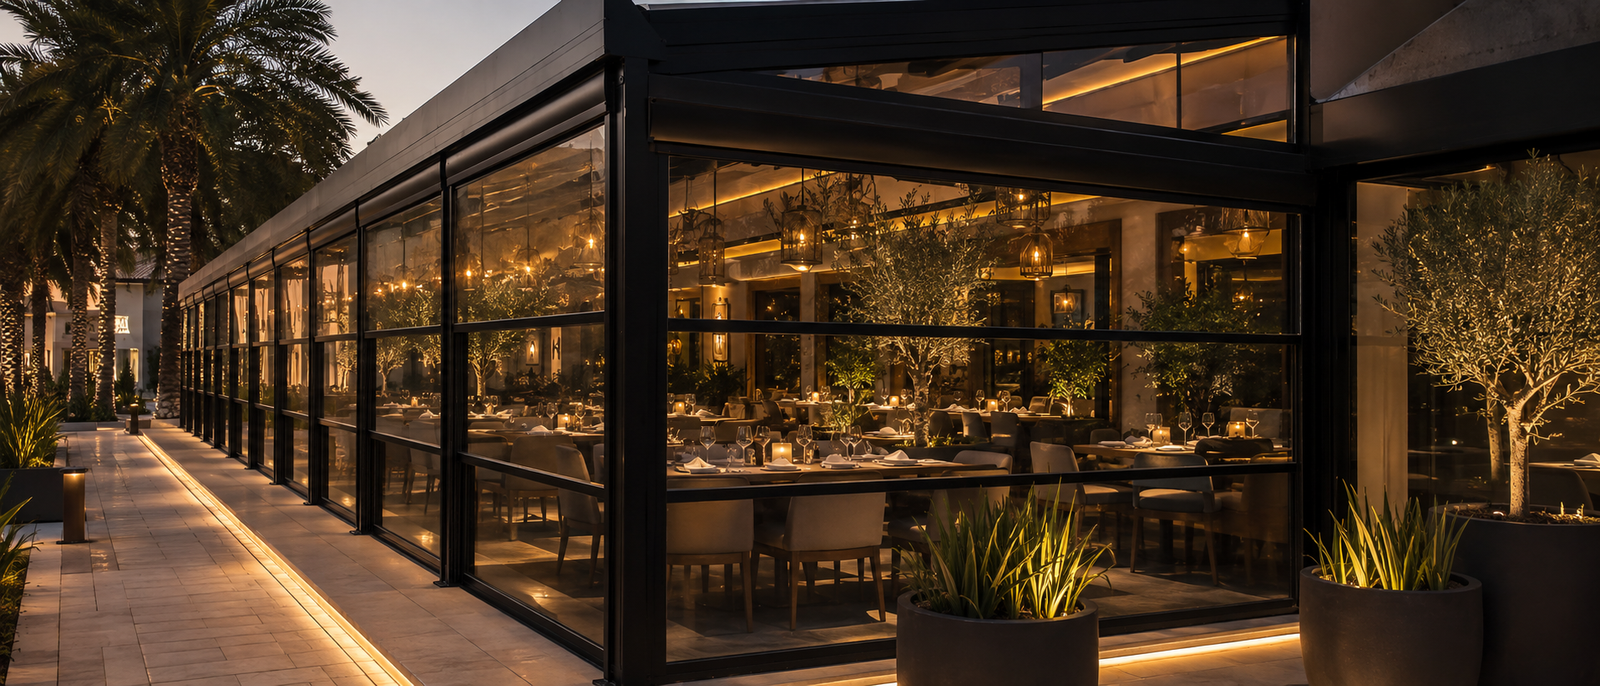
Most windows swing or slide sideways — a Guillotine moves straight up. Two sashes rise and lower along slim aluminium tracks, and when fully open, there is no mullion, no railing, no frame left standing in the opening at all. What remains is a clean threshold between inside and outside, closer to a wall disappearing than a window opening.
That disappearance is carried by real mechanics. Counterweight balancing or motorized operation controls the movement of glass panels that can weigh a considerable amount, while multi-point locking and toughened or laminated glazing let the Guillotine double as a guard rail when raised, without compromising safety. It suits spaces that want to shift between fully open and fully enclosed without changing their footprint — terraces, courtyards, and indoor-outdoor rooms in luxury villas, restaurants, and hospitality venues.
1. Guillotine Operation
Two sashes move along the frame rather than sideways or outward, opening a space without ever projecting into the room or requiring clearance in front of the window.
2. Mullion-Free Open View
When raised, the Guillotine leaves no mullion or frame section standing in the opening, giving an uninterrupted view and full airflow with nothing left to look through or around.
3. Counterweight & Motorized Options
The Guillotine can be balanced with a precision counterweight mechanism for smooth manual operation, or fully motorized with remote or switch control for larger, heavier panels.
4. Slim Aluminium Profiles
Narrow profiles keep the frame as unobtrusive as possible, maximizing glass area and daylight while still holding the structural strength the system needs.
5. Thermally Insulated Construction
Polyamide thermal barriers and double or triple glazing keep the Guillotine performing year-round, holding indoor comfort steady whether the sash is closed or partially raised.
6. Multi-Point Locking & Safety Glazing
Toughened or laminated safety glass paired with multi-point locking allows the raised panel to function safely as a guard rail, without adding visible security hardware.
Technical Specifications
| Specification | Typical Range |
|---|---|
| System Type | Guillotine Window System |
| Sash Configuration | 2-Sash Standard; Multi-Sash Motorized Available |
| Operation | Manual Counterweight or Motorized |
| Vertical Profile Width | As slim as ~18 mm (system dependent) |
| Frame Body Depth | Approx. 115–155 mm (system dependent) |
| Maximum Panel Height | Up to approx. 5,000 mm (motorized systems) |
| Maximum Panel Width | Up to approx. 4,000 mm (motorized systems) |
| Glazing | Double or Triple Glazing, Thermally Insulated |
| Aluminium Finish | Anodized or Powder-Coated |
Weather Performance
| Test | Typical Performance |
|---|---|
| Wind Load Resistance | Up to Class C4 (system dependent) |
| Water Tightness | Up to Class 5A / E900+ (system dependent) |
| Weatherstripping | Multiple fin-seal gaskets at head, meeting rail, and jambs |
Security & Safety
Multi-point sash locking, toughened or laminated safety glazing, guard-rail-rated glazing when raised, button or key-locking mechanisms, motor overload and obstacle protection on motorized versions.
Hardware & Automation
Counterweight balance mechanism (manual systems), motorized drive units, wall switch and wireless remote control, removable and reattachable glazing beads for interior cleaning, spiral or guide-rail sash support.
Available Configurations
Two-sash manual Guillotine, multi-sash motorized Guillotine, bottom-fixed frame with upward-opening sash, top-fixed frame with downward-opening sash, fully retractable configurations for terrace and courtyard openings.